Sign In or Create a Free Account to see full details of this property
Key Facts
Key facts for 177 Furnival Road
Property Type
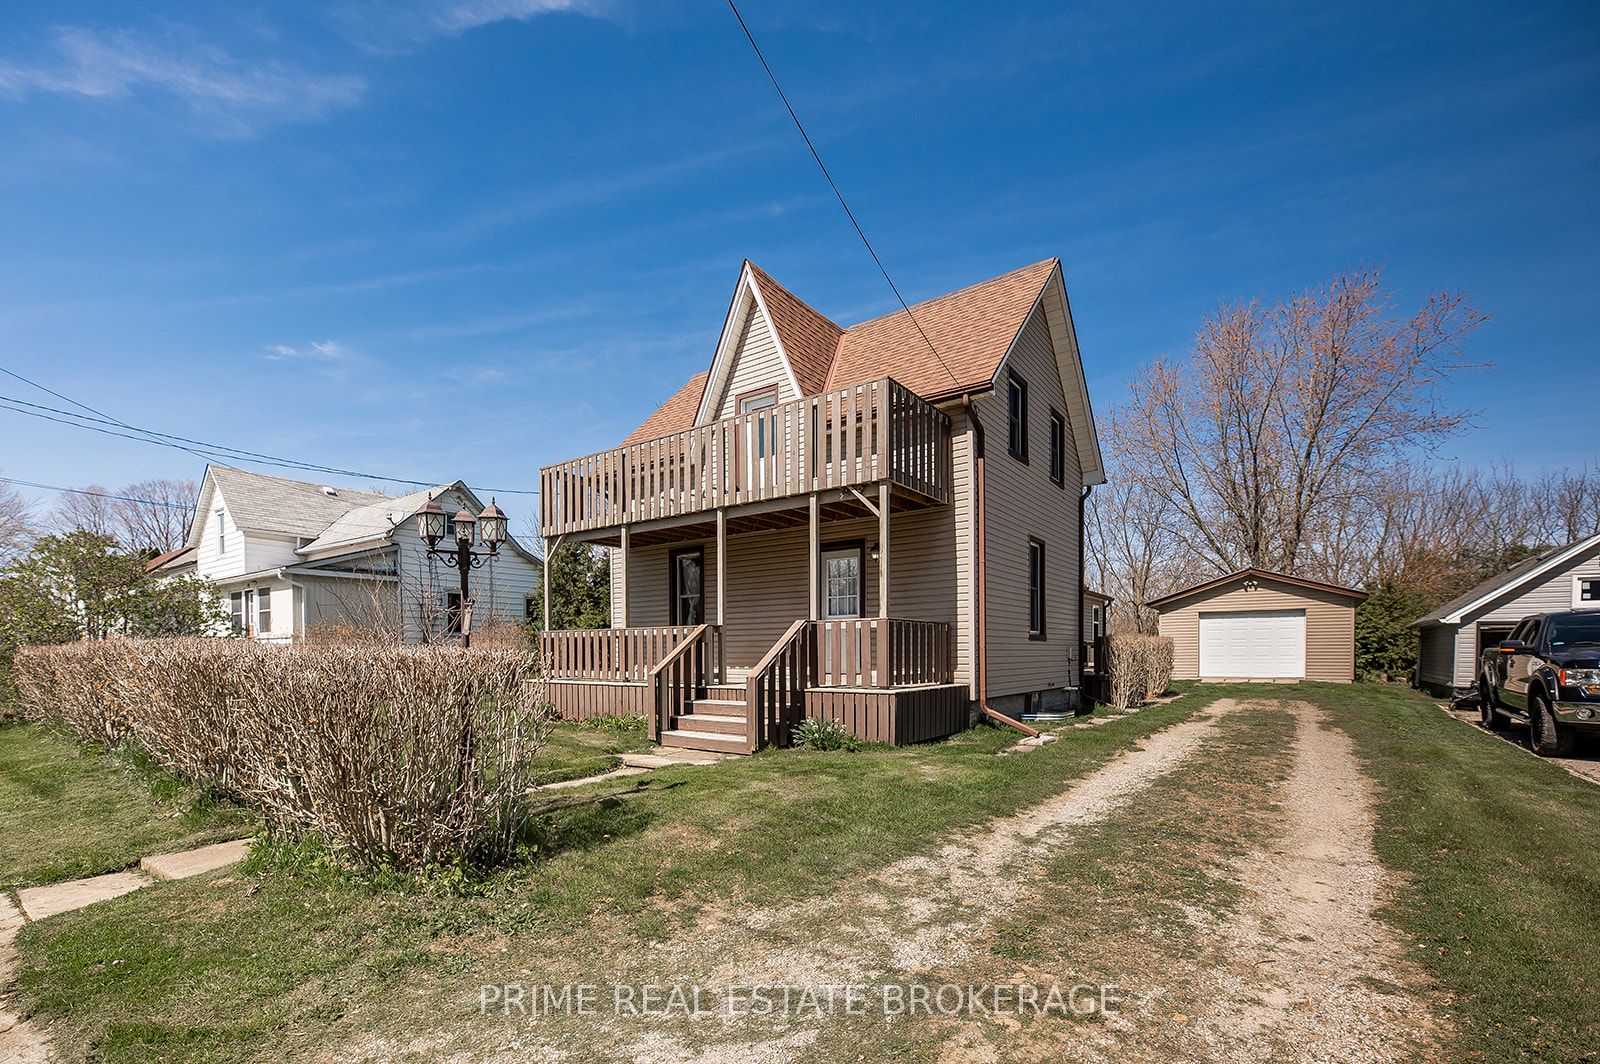
House, 1 1/2 Storey
Parking
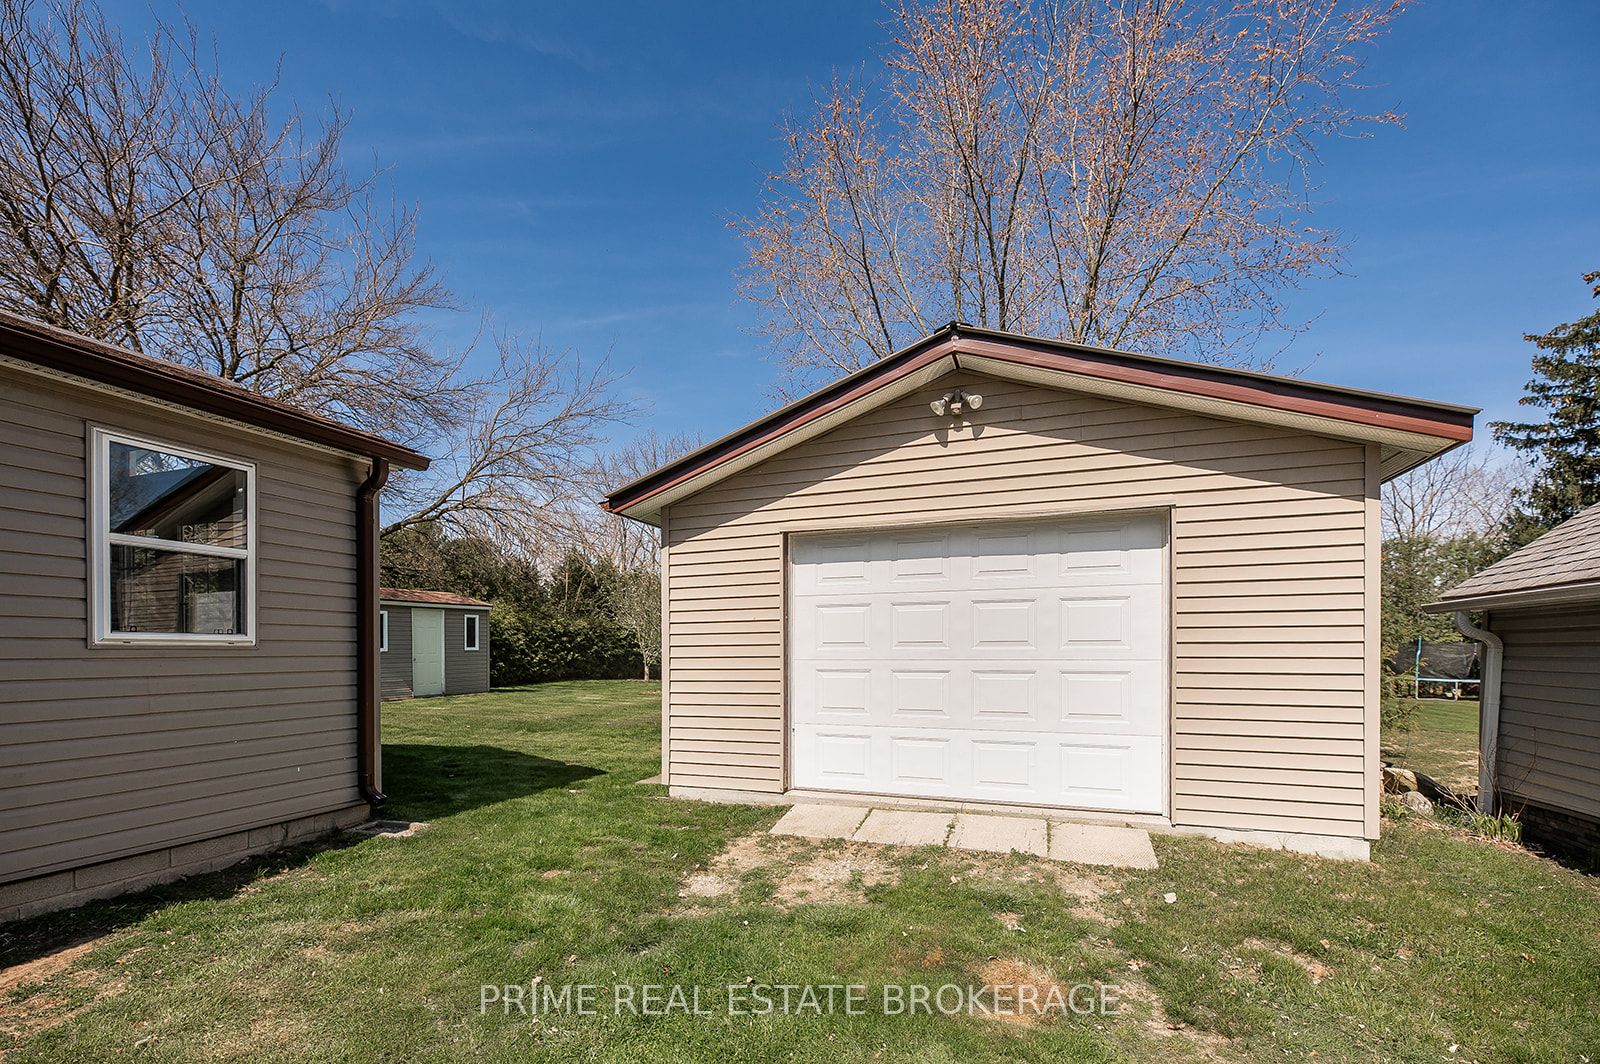
Detached 1 garage, 4 parking
MLS #
X8407882
Size
1100-1500 sqft
Basement
Partial Basement
Listed on
2024-06-05
Lot size
66 x 198.0
Tax
$1,742.87 /yr
Days on Market
66
Approximate Age
-
Maintenance Fee
-
Description
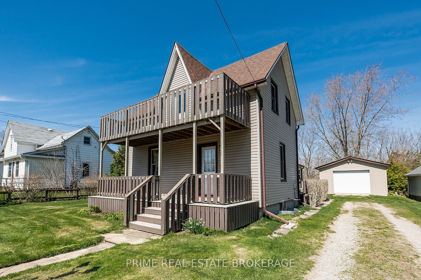
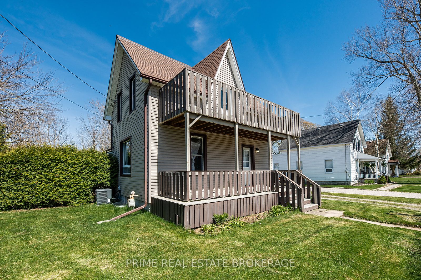
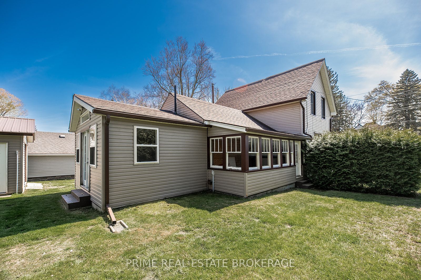
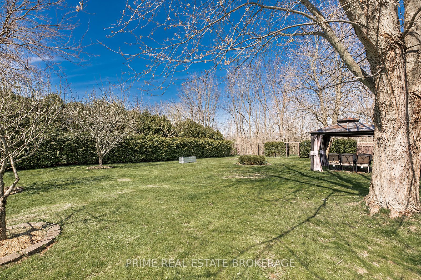
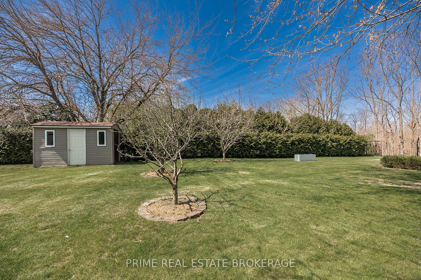
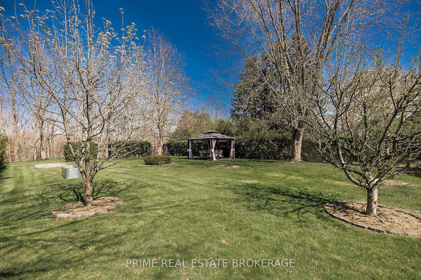
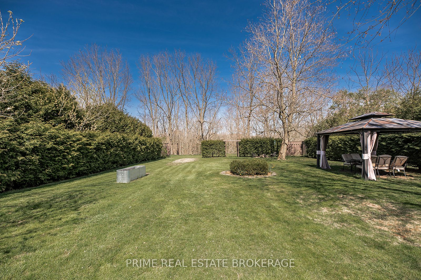
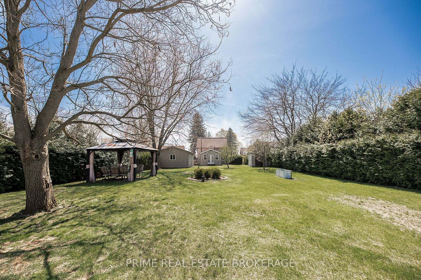
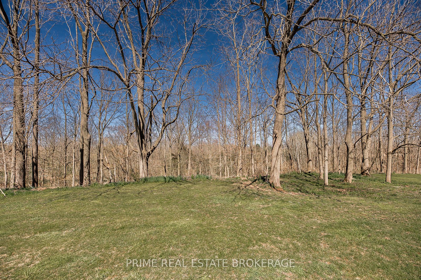
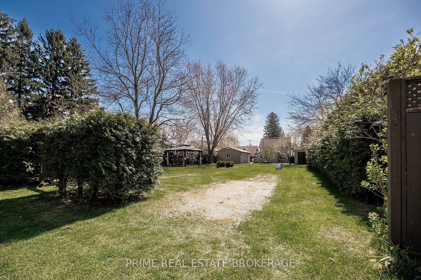
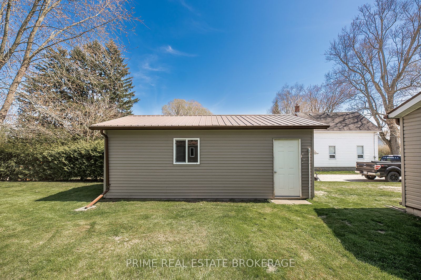
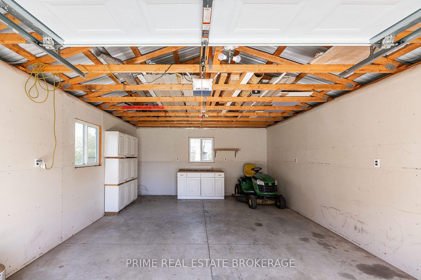
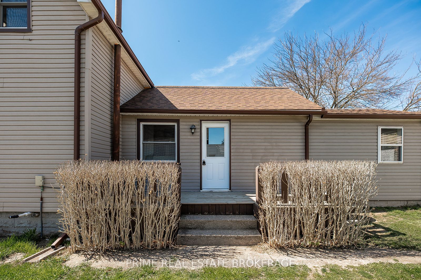
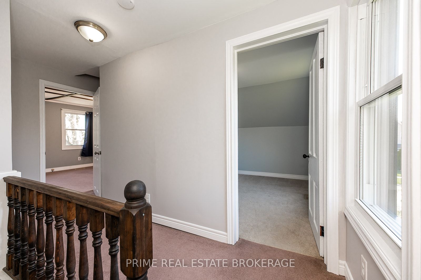
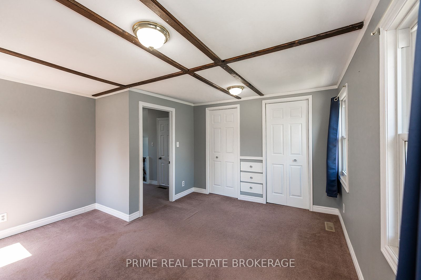
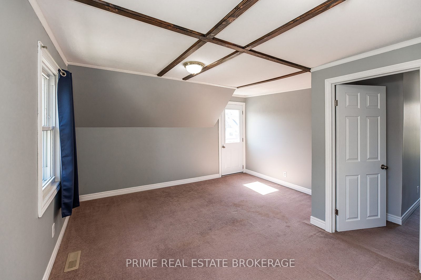
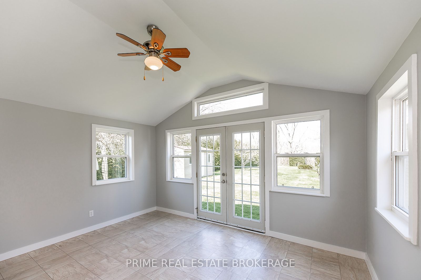
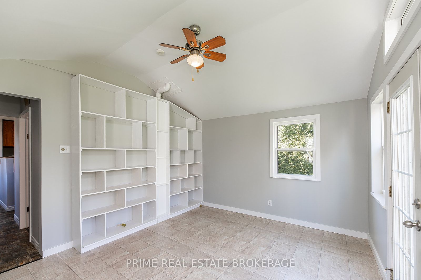
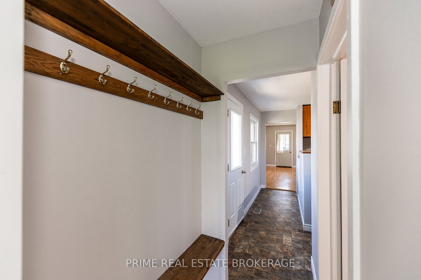
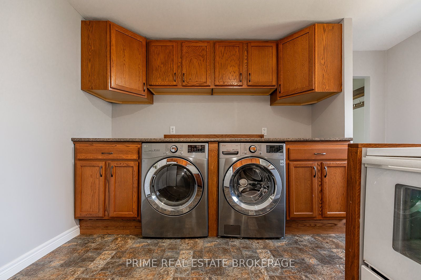
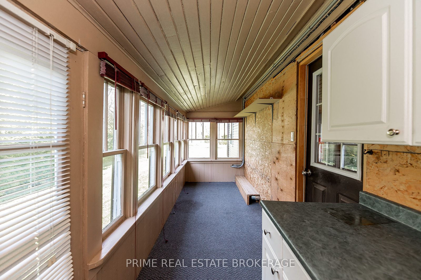
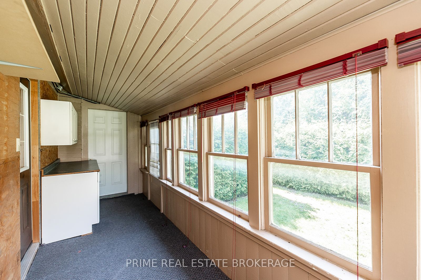
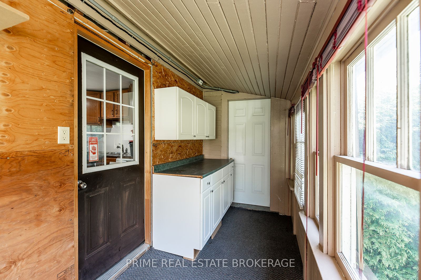
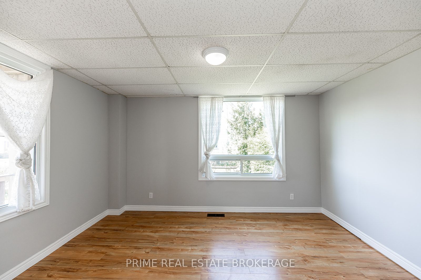
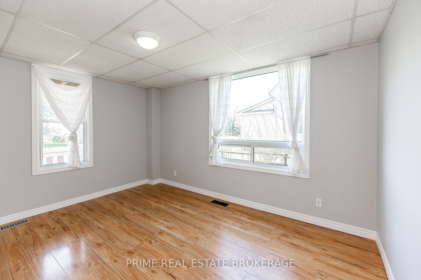
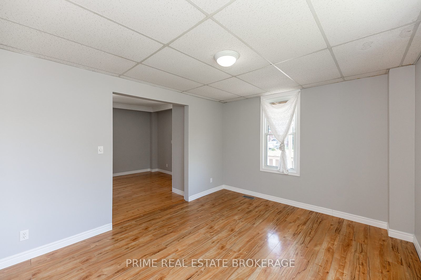
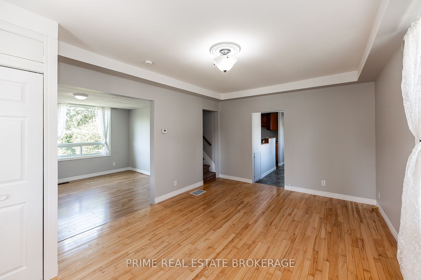
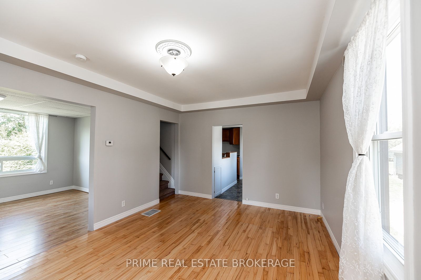
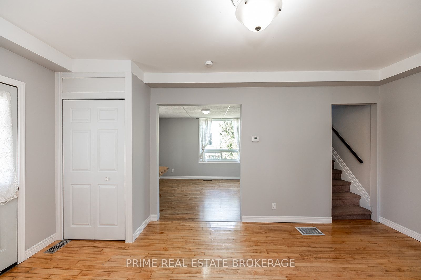
RAVINE LOT: Offering both tranquility & privacy w/ spacious shop, secondary roadway w/ parking for RV or trailer and oversized lot! This beautiful property is lined w/ trees that backs onto forest offering you a piece of paradise that's close to town. The detached garage/shop provides ample storage ...& workspace for hobbies, cars & more. A road along the back gives you room for extra parking & another access to property. The charming 2-bed layout includes spacious den, ideal for home office, formal dining, spare bedroom or additional family room. With plenty of space for the family & designated areas for entertaining, this home effortlessly blends functionality with comfort. Convenience is key w/ main floor laundry & a mudroom for additional storage, keeping daily life organized. Its prime location allows for leisurely stroll into town and is close proximity to the 401 + 5 mins to beach. this property offers a serene lifestyle with rare ravine lot and shop - checking all your boxes!
Full Property Details
Interior
Bedrooms
2
Total Bedrooms
2
Washrooms
1
Square Footage
1100-1500 sqft
Basement
Partial Basement
Heating Source
Gas
Heating Fuel
Forced Air
Air Conditioning
Central Air
Family Room
Yes
Kitchens
1
Total Kitchens
1
Fireplace Features
No
Bedrooms
2
Total Bedrooms
2
Washrooms
1
Square Footage
1100-1500 sqft
Basement
Partial Basement
Heating Source
Gas
Heating Fuel
Forced Air
Air Conditioning
Central Air
Family Room
Yes
Kitchens
1
Total Kitchens
1
Fireplace Features
No
Exterior
Depth
198.0
Front
66.0
Acreage
< .50
Driveway
Private
Lot Size
66 x 198.0 ft
Pool
None
Parking Spaces
4
Total Parking Spaces
5.00
Parking Description
Detached
Garage Spaces
1
Zoning
R1
Depth
198.0
Front
66.0
Acreage
< .50
Driveway
Private
Lot Size
66 x 198.0 ft
Pool
None
Parking Spaces
4
Total Parking Spaces
5.00
Parking Description
Detached
Garage Spaces
1
Zoning
R1
Building Description
Style
1 1/2 Storey
Home Type
House
Subtype
Detached
Property Orientation
East
Exterior Finish
Vinyl Siding
Sewers
Sewer
Water Supply
Municipal
Possession Date
No Data
Style
1 1/2 Storey
Home Type
House
Subtype
Detached
Property Orientation
East
Exterior Finish
Vinyl Siding
Sewers
Sewer
Water Supply
Municipal
Possession Date
No Data
Community
Community
Rodney
Community
Rodney
Taxes & Fees
Taxes
$1,742.87 /yr
Tax Year
2023
Taxes
$1,742.87 /yr
Tax Year
2023
Room Types
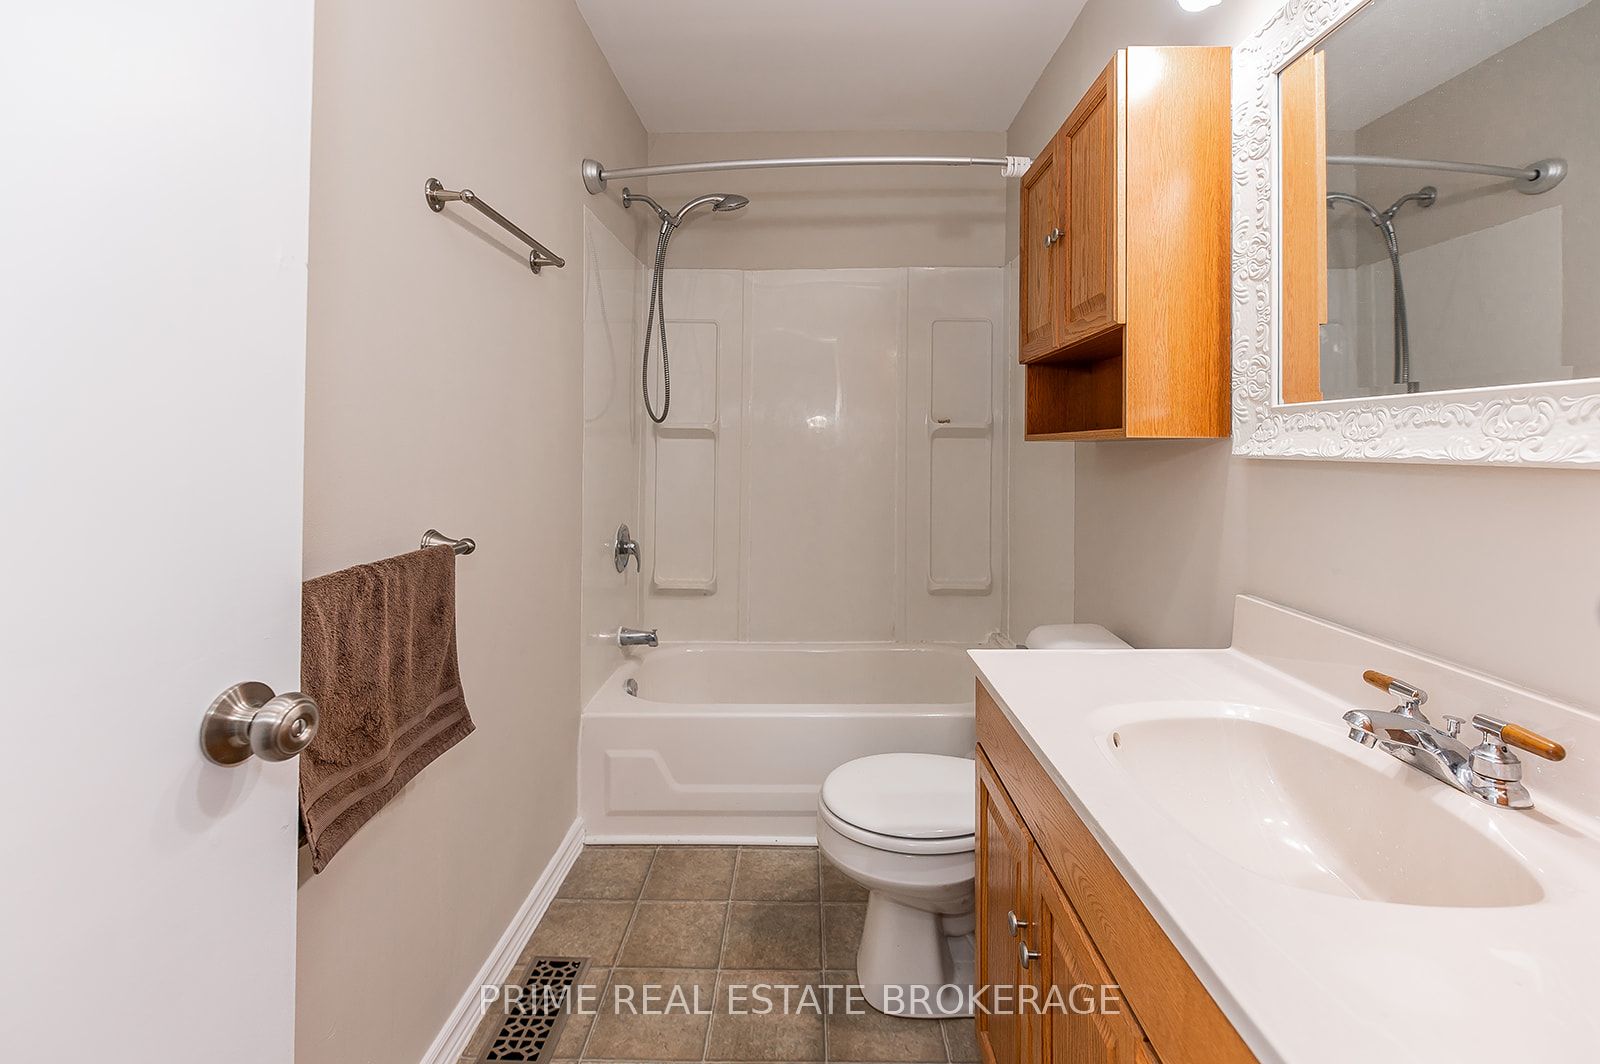
Bathroom
4 Pc Bath
Dimensions 9.84 x 4.59 feet
45.17 sqft
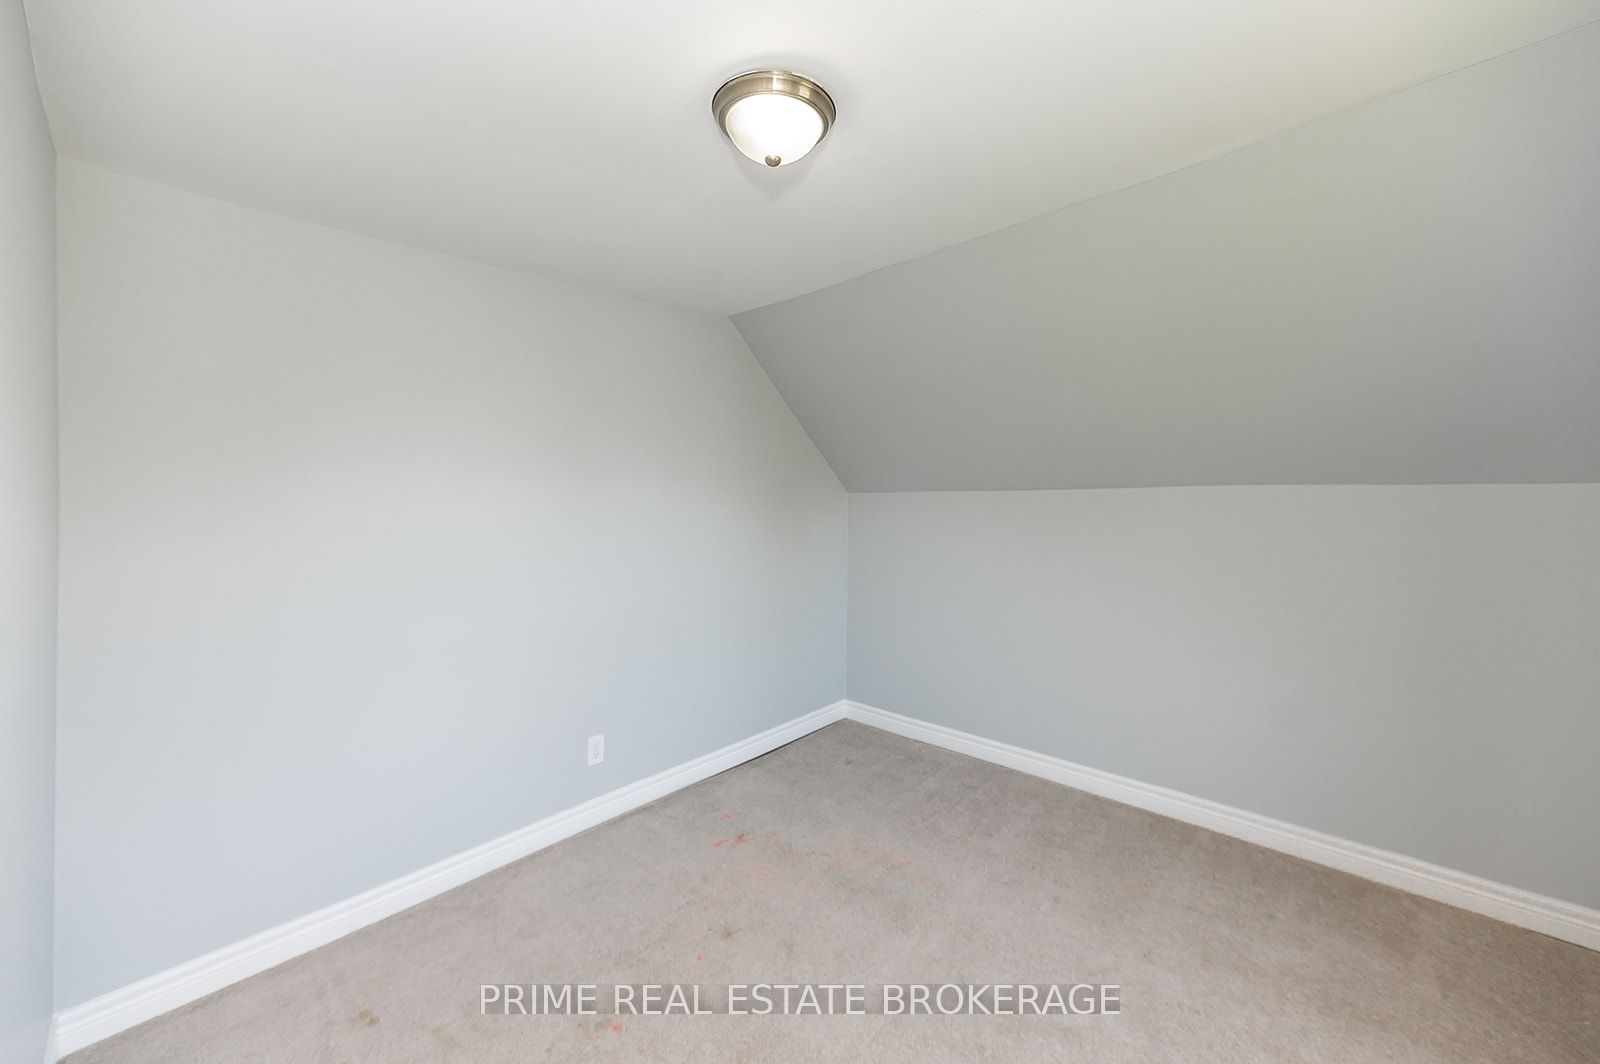
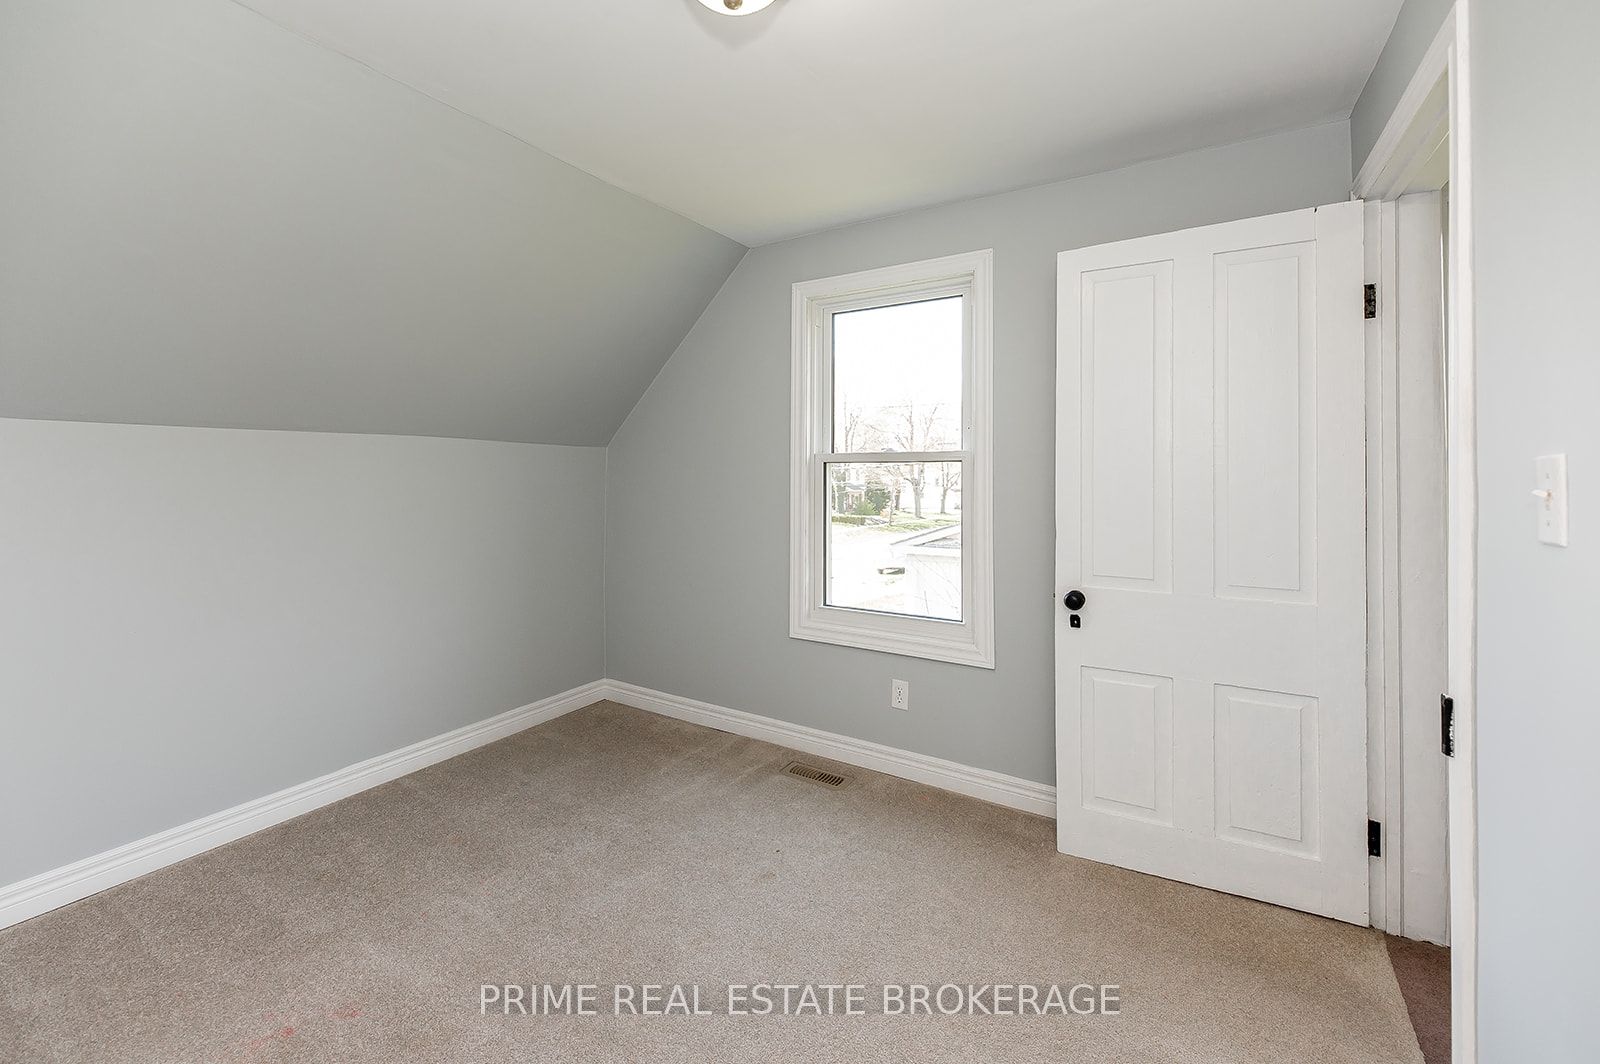
Bedroom
-
Dimensions 10.5 x 9.84 feet
103.32 sqft
Den
-
Dimensions 12.14 x 13.45 feet
163.28 sqft
Dining Room
-
Dimensions 11.15 x 13.78 feet
153.65 sqft
Family Room
-
Dimensions 17.39 x 11.81 feet
205.38 sqft
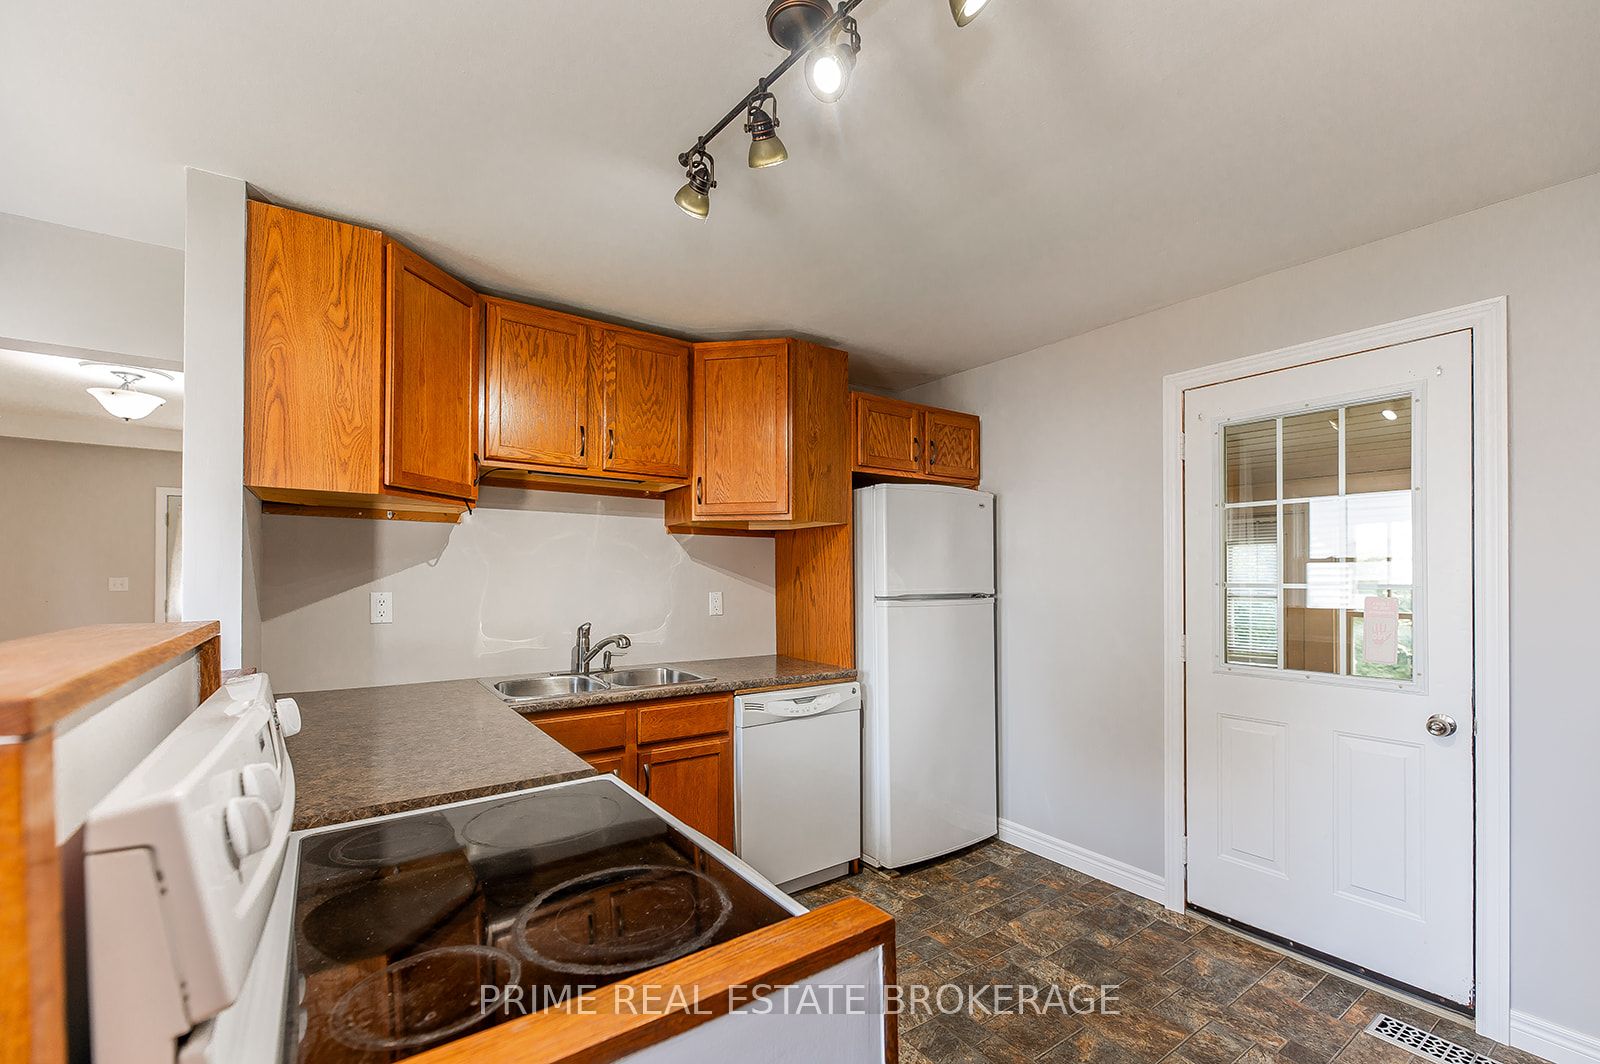
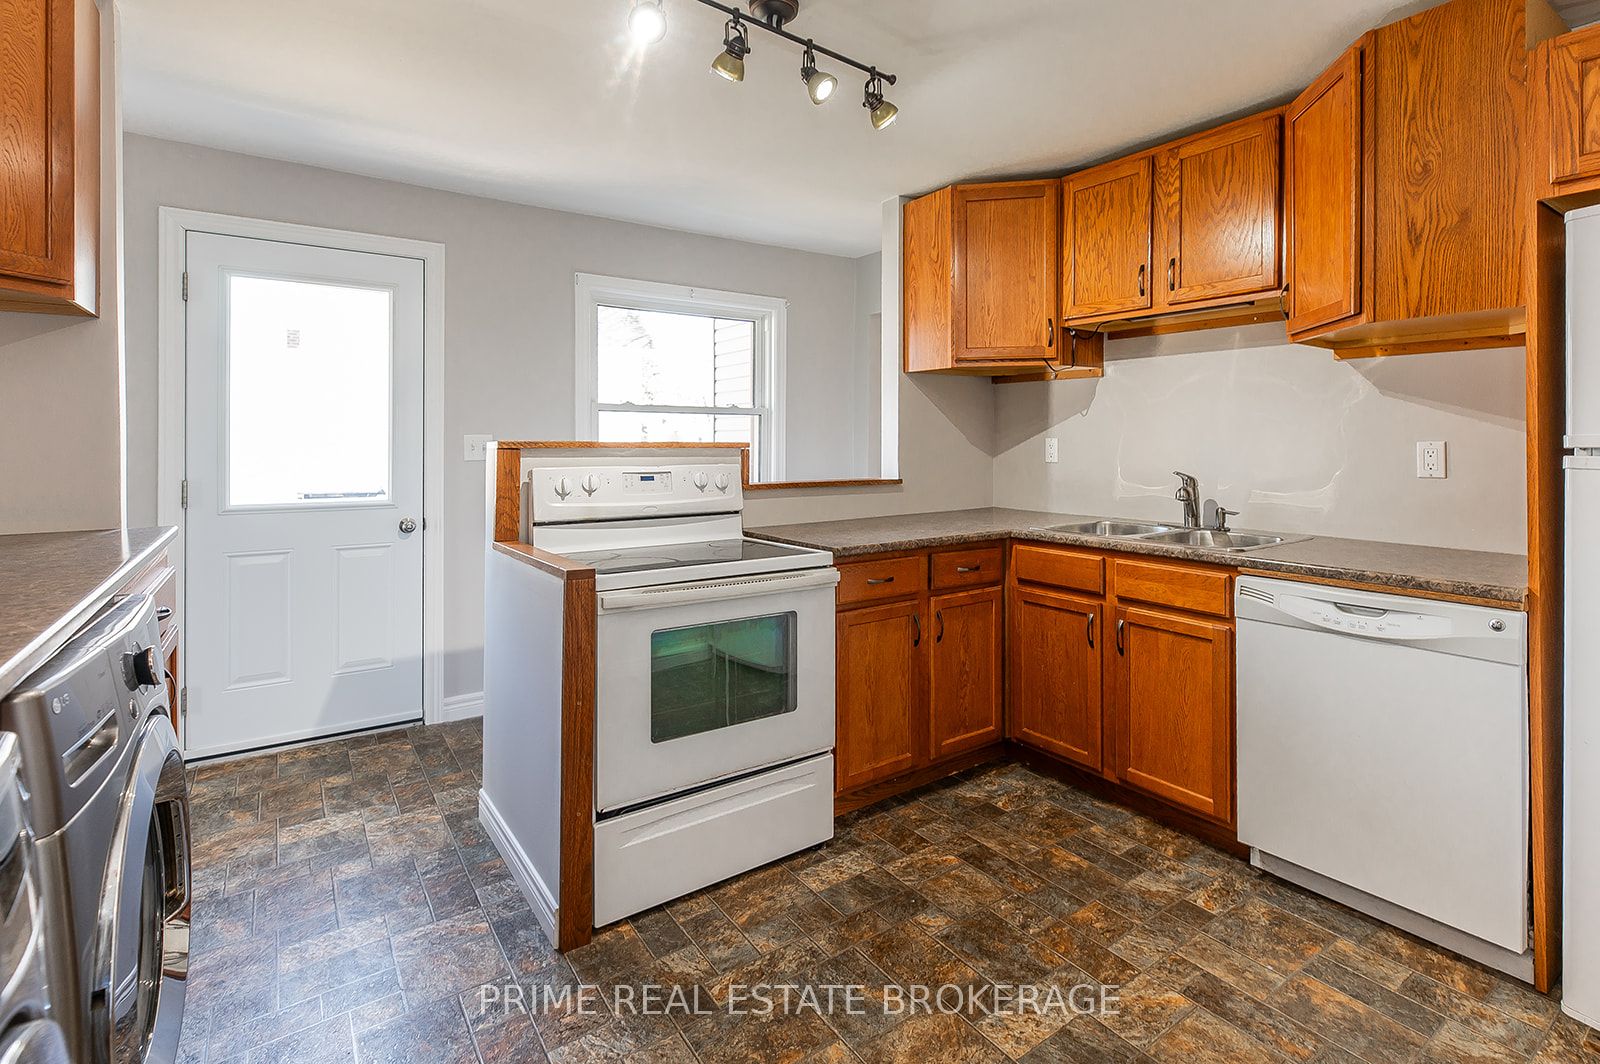
Kitchen
Combined w/Laundry
Dimensions 13.45 x 12.8 feet
172.16 sqft
Mud Room
-
Dimensions 5.25 x 18.04 feet
94.71 sqft
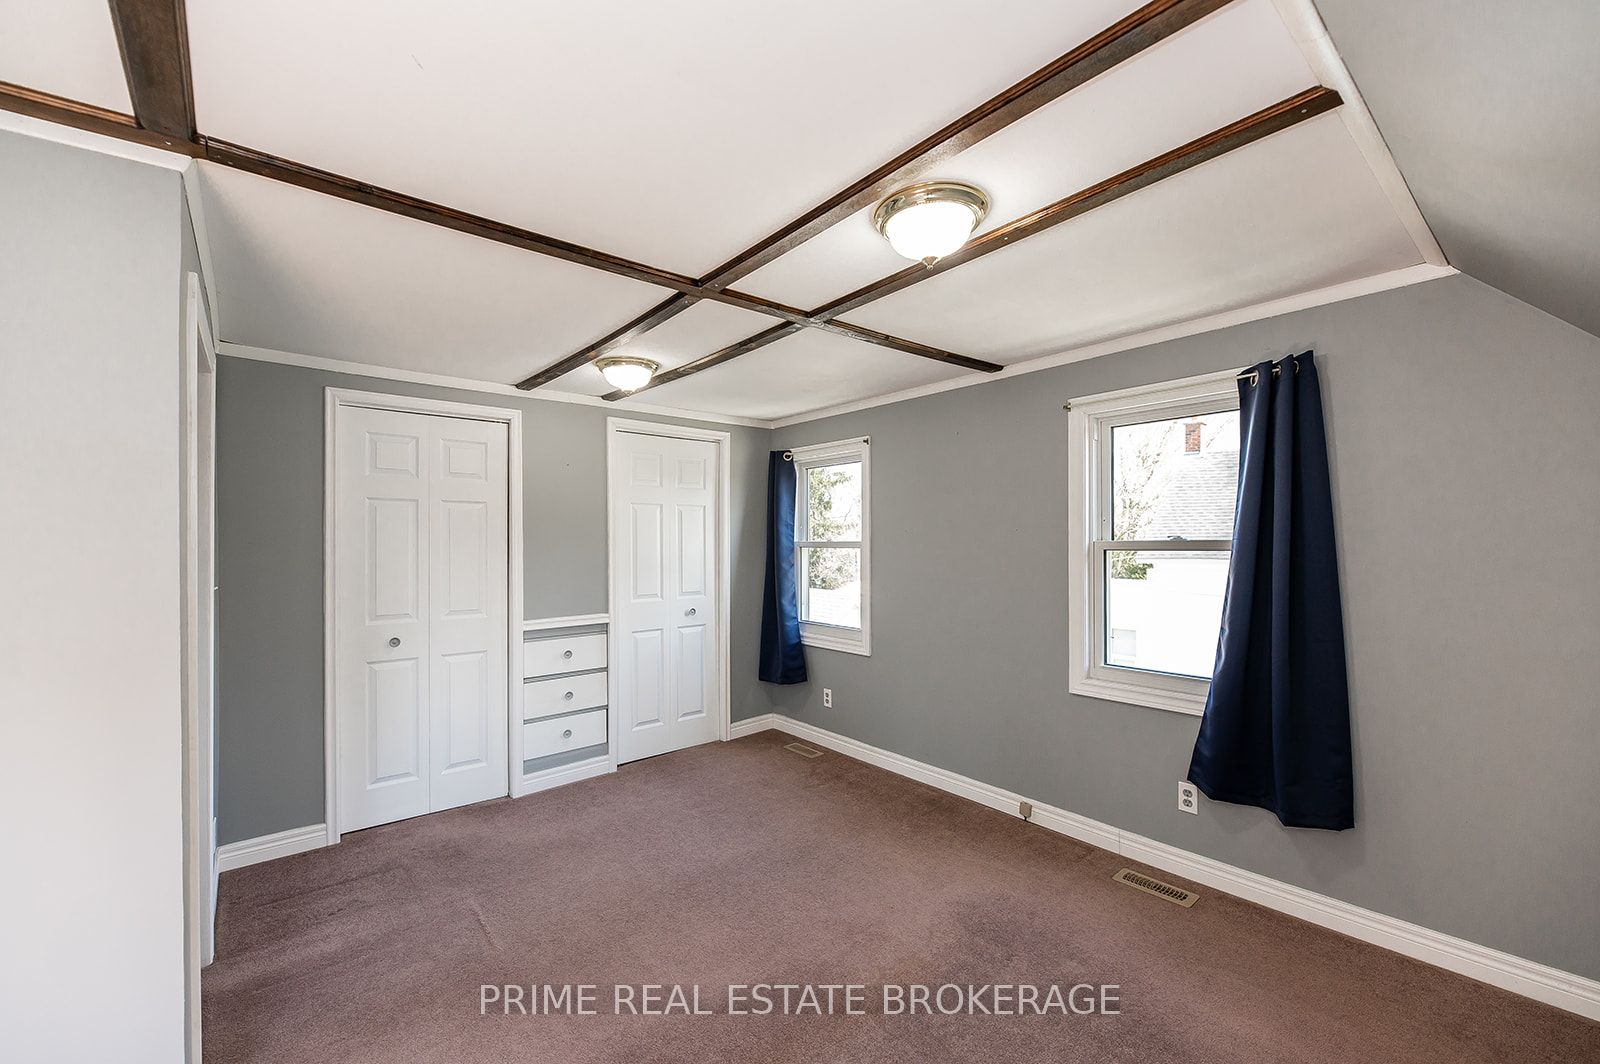
Primary Bedroom
-
Dimensions 10.17 x 14.11 feet
143.5 sqft
Similar Properties(No results)
Mortgage Calculator
Calculate your estimated monthly mortgage payment
Price
$370,000
$
%
%
Total cost of mortgage
$0
Monthly payment
By clicking Save, we will calculate your estimated mortgage for all properties using the saved values (down payment percentage, interest rate, and amortization).
The accuracy and applicability of this calculator are not guaranteed.