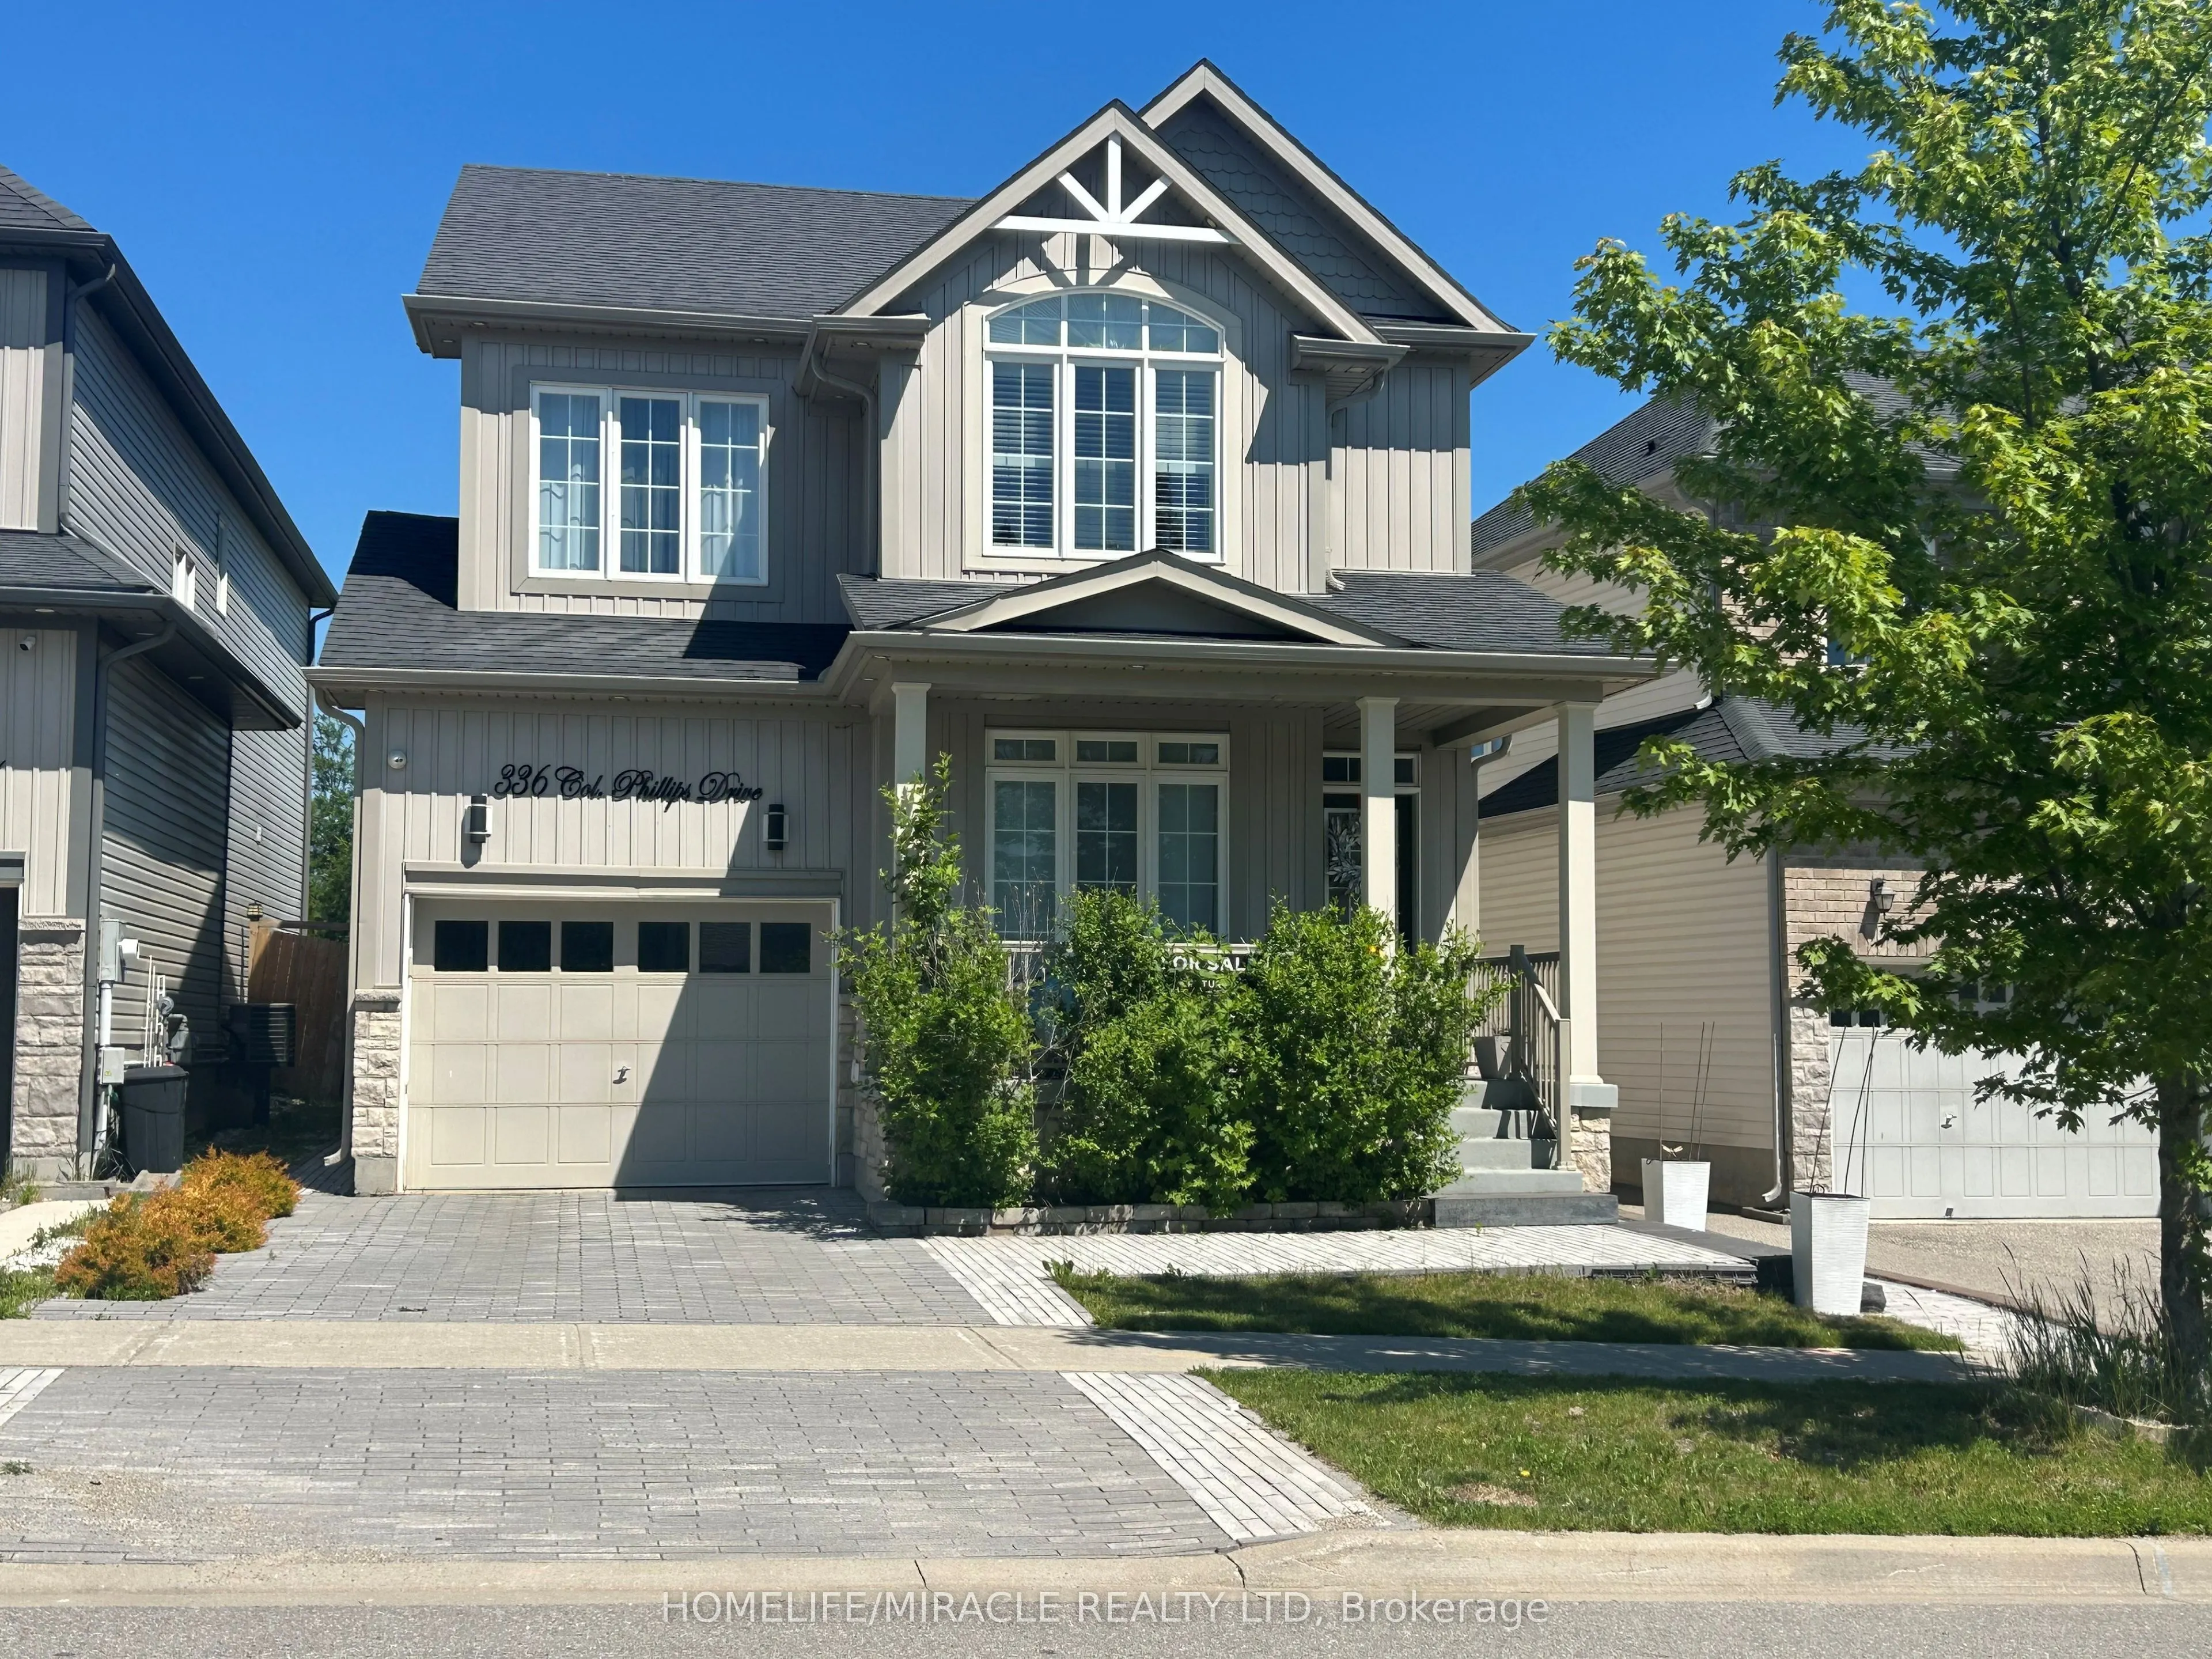
Welcome To 336 Col. Phillips Dr. Where Functionality Meets Convenience! This Stunning 4+1 Bedroom & 4 Bathroom Detached Home Backs onto a Park in the Heart of Shelburne! The Nice Sized Lot Is Easily Accessible To Schools, Shopping, And Parks. The Bedrooms Are Good Size With Lots Of Natural Light. Th...e Main Floor Layout Has A Nice Flow And Shows Well With An Open Concept Family Room. Exterior of the Home Is Beautifully Landscaped With Interlocking Walkway and Driveway. The Basement Is Professionally Finished And Has Potential To Be Used As An In-Law Suite. This House Is Perfect For A Large Family! The Potential Is Endless. Make An Offer, Seller Is Motivated!
Full Property Details
Interior
Bedrooms
4
Bedrooms Plus
1
Total Bedrooms
5
Washrooms
4
Square Footage
1500-2000 sqft
Basement
Finished
Heating Source
Gas
Heating Fuel
Forced Air
Air Conditioning
Central Air
Family Room
Yes
Kitchens
1
Kitchens Plus
1
Total Kitchens
2
Fireplace Features
Yes
Bedrooms
4
Bedrooms Plus
1
Total Bedrooms
5
Washrooms
4
Square Footage
1500-2000 sqft
Basement
Finished
Heating Source
Gas
Heating Fuel
Forced Air
Air Conditioning
Central Air
Family Room
Yes
Kitchens
1
Kitchens Plus
1
Total Kitchens
2
Fireplace Features
Yes
Exterior
Depth
112.78
Front
37.38
Driveway
Private
Lot Size
37 x 112.78 ft
Pool
None
Parking Spaces
1
Total Parking Spaces
2.00
Parking Description
Built-In
Garage Spaces
1.5
Depth
112.78
Front
37.38
Driveway
Private
Lot Size
37 x 112.78 ft
Pool
None
Parking Spaces
1
Total Parking Spaces
2.00
Parking Description
Built-In
Garage Spaces
1.5
Building Description
Style
2-Storey
Home Type
House
Subtype
Detached
Property Orientation
North
Exterior Finish
Aluminum Siding
Sewers
Sewer
Water Supply
Municipal
Possession Date
No Data
Style
2-Storey
Home Type
House
Subtype
Detached
Property Orientation
North
Exterior Finish
Aluminum Siding
Sewers
Sewer
Water Supply
Municipal
Possession Date
No Data
Community
Community
Rural Melancthon
Community
Rural Melancthon
Taxes & Fees
Taxes
$4,830.15 /yr
Tax Year
2026
Occupancy
Owner
Taxes
$4,830.15 /yr
Tax Year
2026
Occupancy
Owner
Room Types
Bedroom 2
Broadloom, Closet, Window
Dimensions 9.68 x 9.51 feet
92.06 sqft
Bedroom 3
Broadloom, Closet, Window
Dimensions 10.66 x 9.51 feet
101.38 sqft
Bedroom 4
Broadloom, Closet, Window
Dimensions 12.14 x 9.51 feet
115.45 sqft
Breakfast
Ceramic Floor, Combined w/Kitchen, W/O To Yard
Dimensions 13.45 x 9.84 feet
132.35 sqft
Great Room
Broadloom, Open Concept, Window
Dimensions 18.37 x 9.02 feet
165.7 sqft
Kitchen
Ceramic Floor, Breakfast Area, Window
Dimensions 13.45 x 9.84 feet
132.35 sqft
Living Room
Broadloom, Open Concept, Window
Dimensions 10.01 x 9.35 feet
93.59 sqft
Primary Bedroom
Broadloom, Walk-In Closet(s), Window
Dimensions 13.78 x 13.45 feet
185.34 sqft
Similar Properties(No results)
Mortgage Calculator
Calculate your estimated monthly mortgage payment
Price
$699,000
$
%
%
Monthly payment
By clicking Save, we will calculate your estimated mortgage for all properties using the saved values (down payment percentage, interest rate, and amortization).
The accuracy and applicability of this calculator are not guaranteed.