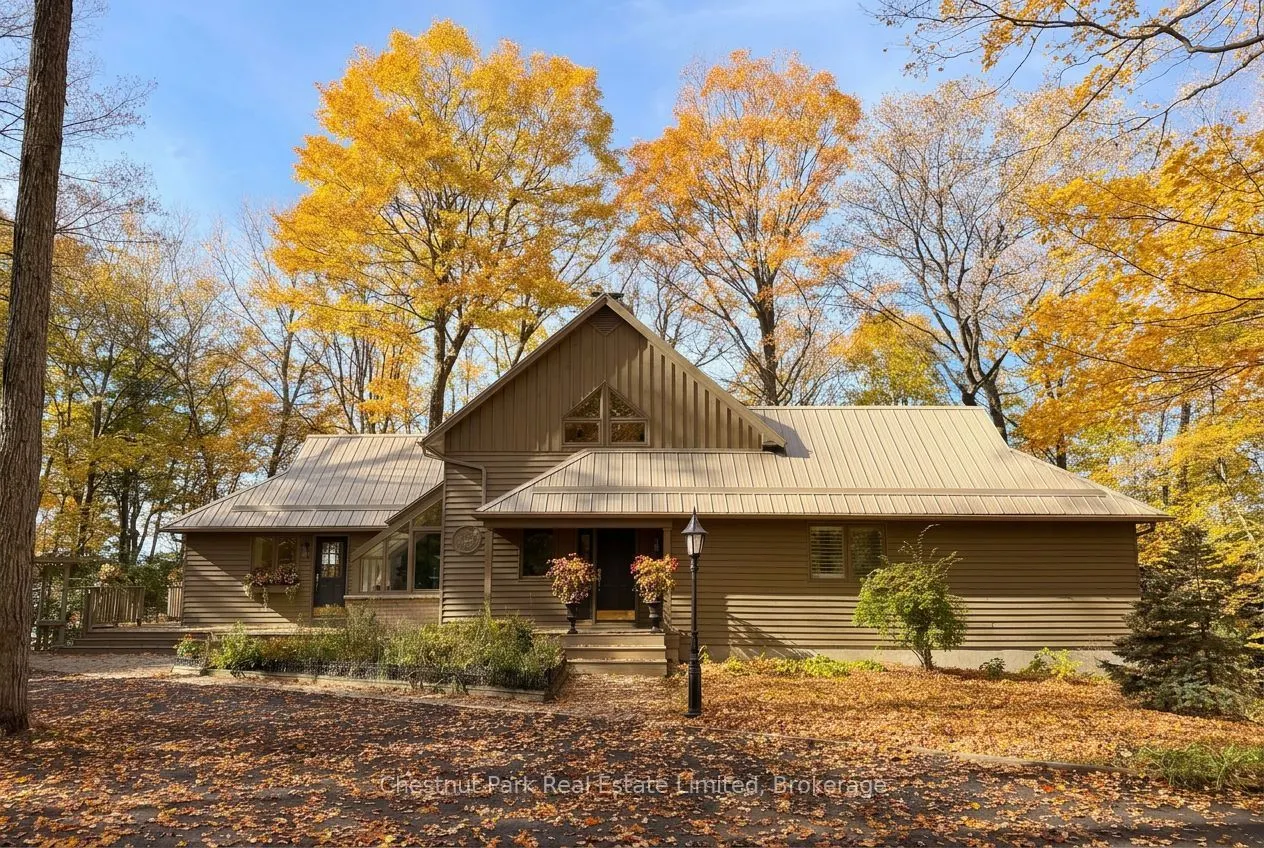
Sign In or Create a Free Account to see full details of this property
Key Facts
Key facts for 26 Benham Place Road
Property Type
House, Bungaloft
Parking
Detached 2 garage, 6 parking
MLS #
X14177774
Size
1500-2000 sqft
Basement
Finished with Walk-Out,Full
Listed on
2026-11-13
Lot size
230 x 401.65
Tax
$7,044 /yr
Days on Market
0
Approximate Age
31-50
Maintenance Fee
-
Description
Tucked away on a quiet road just 5 minutes from Picton, this custom-built, chalet-style home is a rare invitation to live immersed in nature without sacrificing convenience. Set above the shores of Picton Bay on over 1.5 acres and enveloped in mature trees, the property offers a secluded setting whe...re the seasons take center stage. Morning light filters through the branches, birdsong replaces the noise of the city, and the natural landscape provides a peaceful backdrop for everyday life. Inside, the home is light-filled, warm, & full of character, with a spacious, flowing layout that feels connected to its natural surroundings. The main living areas are designed for relaxed everyday living & effortless entertaining, with generous windows that draw the outdoors in. The well-appointed custom kitchen features a large island and stone countertops. The inviting living room is a striking focal point, with a propane fireplace and soaring cathedral ceilings. Above, the loft provides extra space for recreation, a reading nook, or home office. The main floor is completed by a large primary suite, offering a comfortable retreat. The walk-out lower level adds valuable versatility, with two additional bedrooms and a full bathroom. Outside, expansive decking at both the front & rear of the home seamlessly blends indoor & outdoor living. Gradual stairs lead down to a deck and bunkie at the water's edge - an idyllic spot for morning coffee, quiet afternoons, or sunset gatherings. A two-car garage offers room for vehicles, equipment, and hobbies, while the paved circular drive adds convenience. Just minutes from everyday amenities and within easy reach of the beaches, wineries, galleries and culinary experiences that define Prince Edward County. From its natural privacy & mature setting, to its warm and inviting interior, generous outdoor spaces, and waterfront access, this peaceful property offers a lifestyle rooted in nature, shaped by the seasons, and enjoyed at a gentler pace.
Full Property Details
Interior
Bedrooms
1
Bedrooms Plus
2
Total Bedrooms
3
Washrooms
3
Square Footage
1500-2000 sqft
Basement
Finished with Walk-Out,Full
Heating Source
Propane
Heating Fuel
Forced Air
Air Conditioning
Central Air
Family Room
No
Kitchens
1
Total Kitchens
1
Fireplace Features
Yes
Bedrooms
1
Bedrooms Plus
2
Total Bedrooms
3
Washrooms
3
Square Footage
1500-2000 sqft
Basement
Finished with Walk-Out,Full
Heating Source
Propane
Heating Fuel
Forced Air
Air Conditioning
Central Air
Family Room
No
Kitchens
1
Total Kitchens
1
Fireplace Features
Yes
Exterior
Depth
401.65
Front
229.97
Driveway
Available,Circular Drive,Private
Lot Size
230 x 401.65 ft
Pool
None
Waterfront
Direct
Parking Spaces
6
Total Parking Spaces
8.00
Parking Description
Detached
Garage Spaces
2
Zoning
RR
Depth
401.65
Front
229.97
Driveway
Available,Circular Drive,Private
Lot Size
230 x 401.65 ft
Pool
None
Waterfront
Direct
Parking Spaces
6
Total Parking Spaces
8.00
Parking Description
Detached
Garage Spaces
2
Zoning
RR
Building Description
Style
Bungaloft
Home Type
House
Subtype
Detached
Year Built
31-50
Property Orientation
West
Exterior Finish
Hardboard
Sewers
Septic
Water Supply
Other
Possession Date
No Data
Style
Bungaloft
Home Type
House
Subtype
Detached
Year Built
31-50
Property Orientation
West
Exterior Finish
Hardboard
Sewers
Septic
Water Supply
Other
Possession Date
No Data
Community
Community
Hallowell Ward
Community
Hallowell Ward
Taxes & Fees
Taxes
$7,044 /yr
Tax Year
2026
Occupancy
Vacant
Taxes
$7,044 /yr
Tax Year
2026
Occupancy
Vacant
Room Types
Bathroom
5 Pc Ensuite
Dimensions 11.68 x 8.6 feet
100.45 sqft
Bedroom
-
Dimensions 13.71 x 16.86 feet
231.15 sqft
Bedroom
-
Dimensions 19.29 x 16.08 feet
310.18 sqft
Den
-
Dimensions 6.17 x 10.86 feet
67.01 sqft
Dining Room
-
Dimensions 13.94 x 17.36 feet
242 sqft
Kitchen
-
Dimensions 13.09 x 17.45 feet
228.42 sqft
Laundry
-
Dimensions 14.24 x 6.43 feet
91.56 sqft
Living Room
-
Dimensions 18.01 x 16.54 feet
297.89 sqft
Loft
-
Dimensions 21.88 x 11.15 feet
243.96 sqft
Powder Room
-
Dimensions 4.27 x 4.2 feet
17.93 sqft
Primary Bedroom
Walk-In Closet(s), 5 Pc Ensuite
Dimensions 23.46 x 17.49 feet
410.32 sqft
Similar Properties(No results)
Mortgage Calculator
Calculate your estimated monthly mortgage payment
Price
$998,000
$
%
%
Monthly payment
By clicking Save, we will calculate your estimated mortgage for all properties using the saved values (down payment percentage, interest rate, and amortization).
The accuracy and applicability of this calculator are not guaranteed.