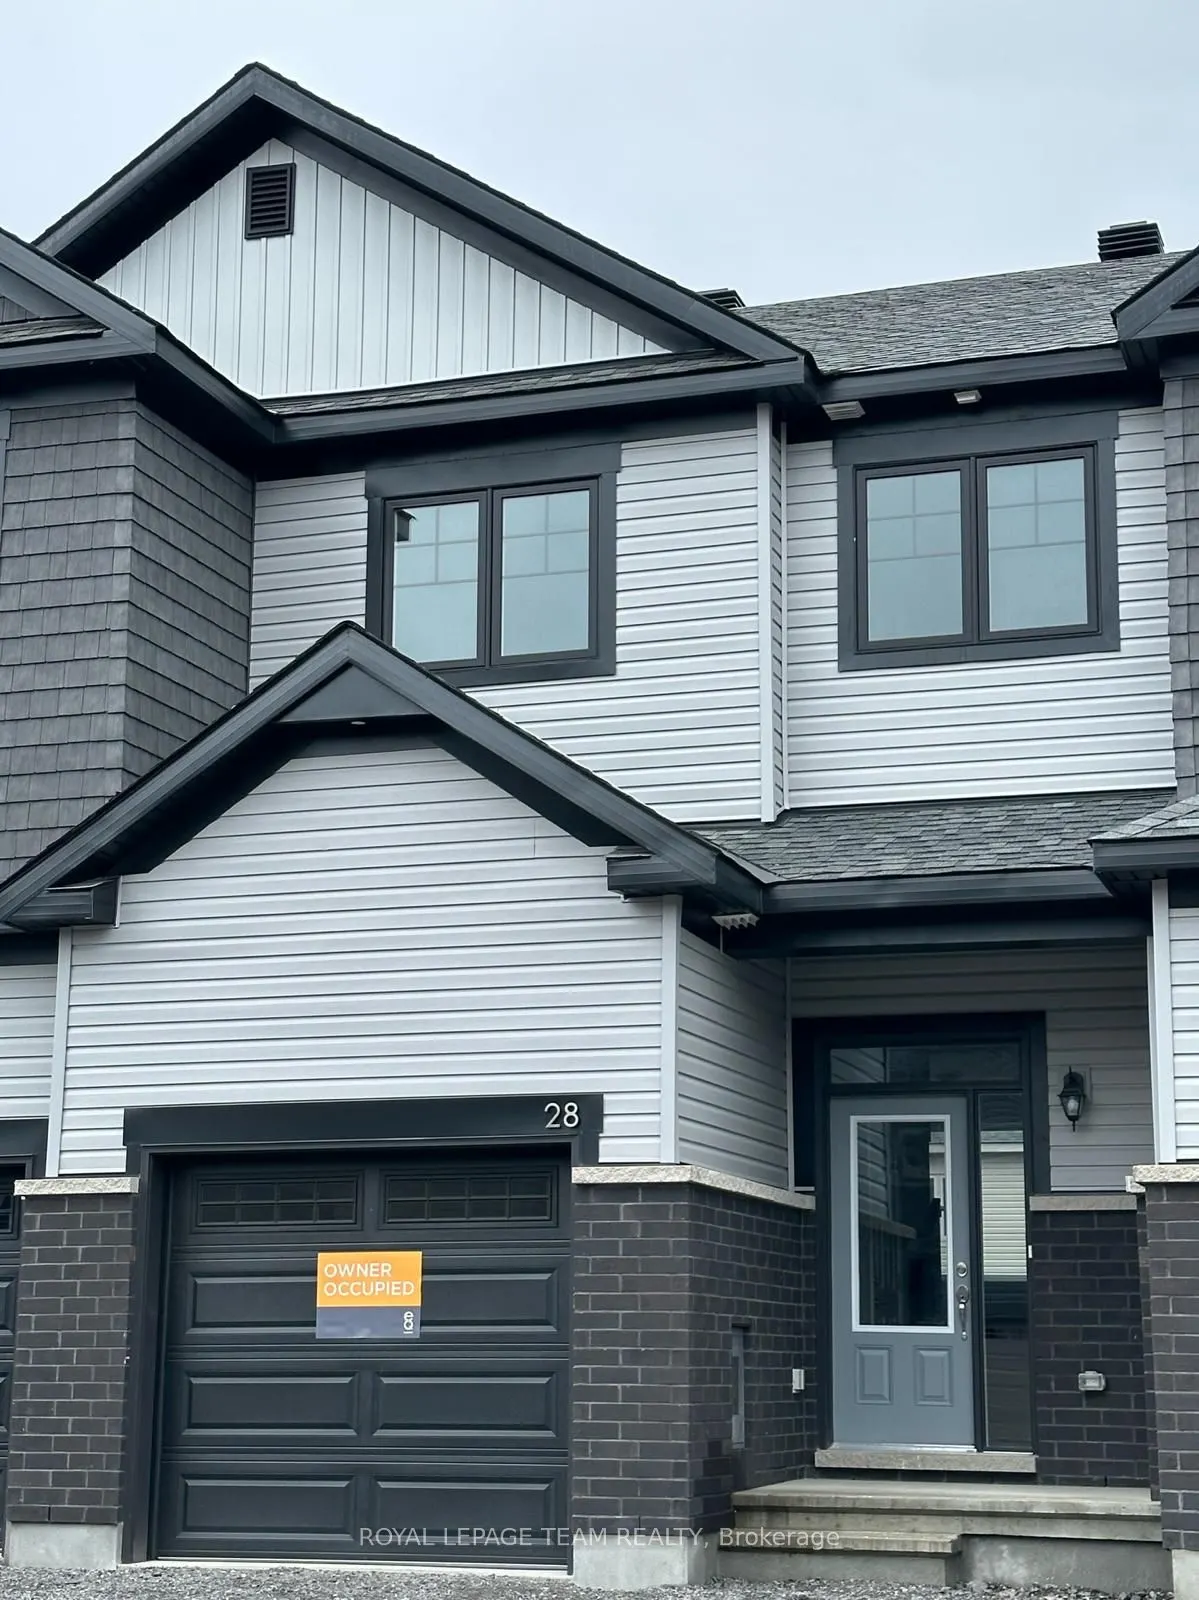
Welcome to the stunning Scarlet Model townhome, offering 1,642 sq. ft. (MPAC), ideally situated at 28 Atop Lane, Gloucester, ON. This beautifully upgraded home features 3 spacious bedrooms, 3 full bathrooms, and a convenient powder room. The bright, open-concept main floor boasts 9-foot ceilings, an... inviting living and dining area, and an upgraded chef-inspired kitchen complete with quartz countertops, a stylish backsplash, a walk-in pantry, and stainless steel appliances. Elegant finishes throughout include granite countertops, a beautiful oak staircase, and a blend of ceramic tile, hardwood, and wall-to-wall carpeting. The second level offers three generously sized bedrooms, a full 3-piece bathroom, and the added convenience of an upper-level laundry room. The spacious primary bedroom features two walk-in closets and a private 3-piece ensuite with a modern glass-enclosed shower. The fully finished basement provides additional living space, complete with a full bathroom and a spacious recreation room-perfect for family gatherings, entertaining, or relaxing. Located in a desirable, family-friendly neighbourhood, this exceptional home is just minutes from parks, schools, restaurants, shopping, and public transit. Available January 1, 2027.