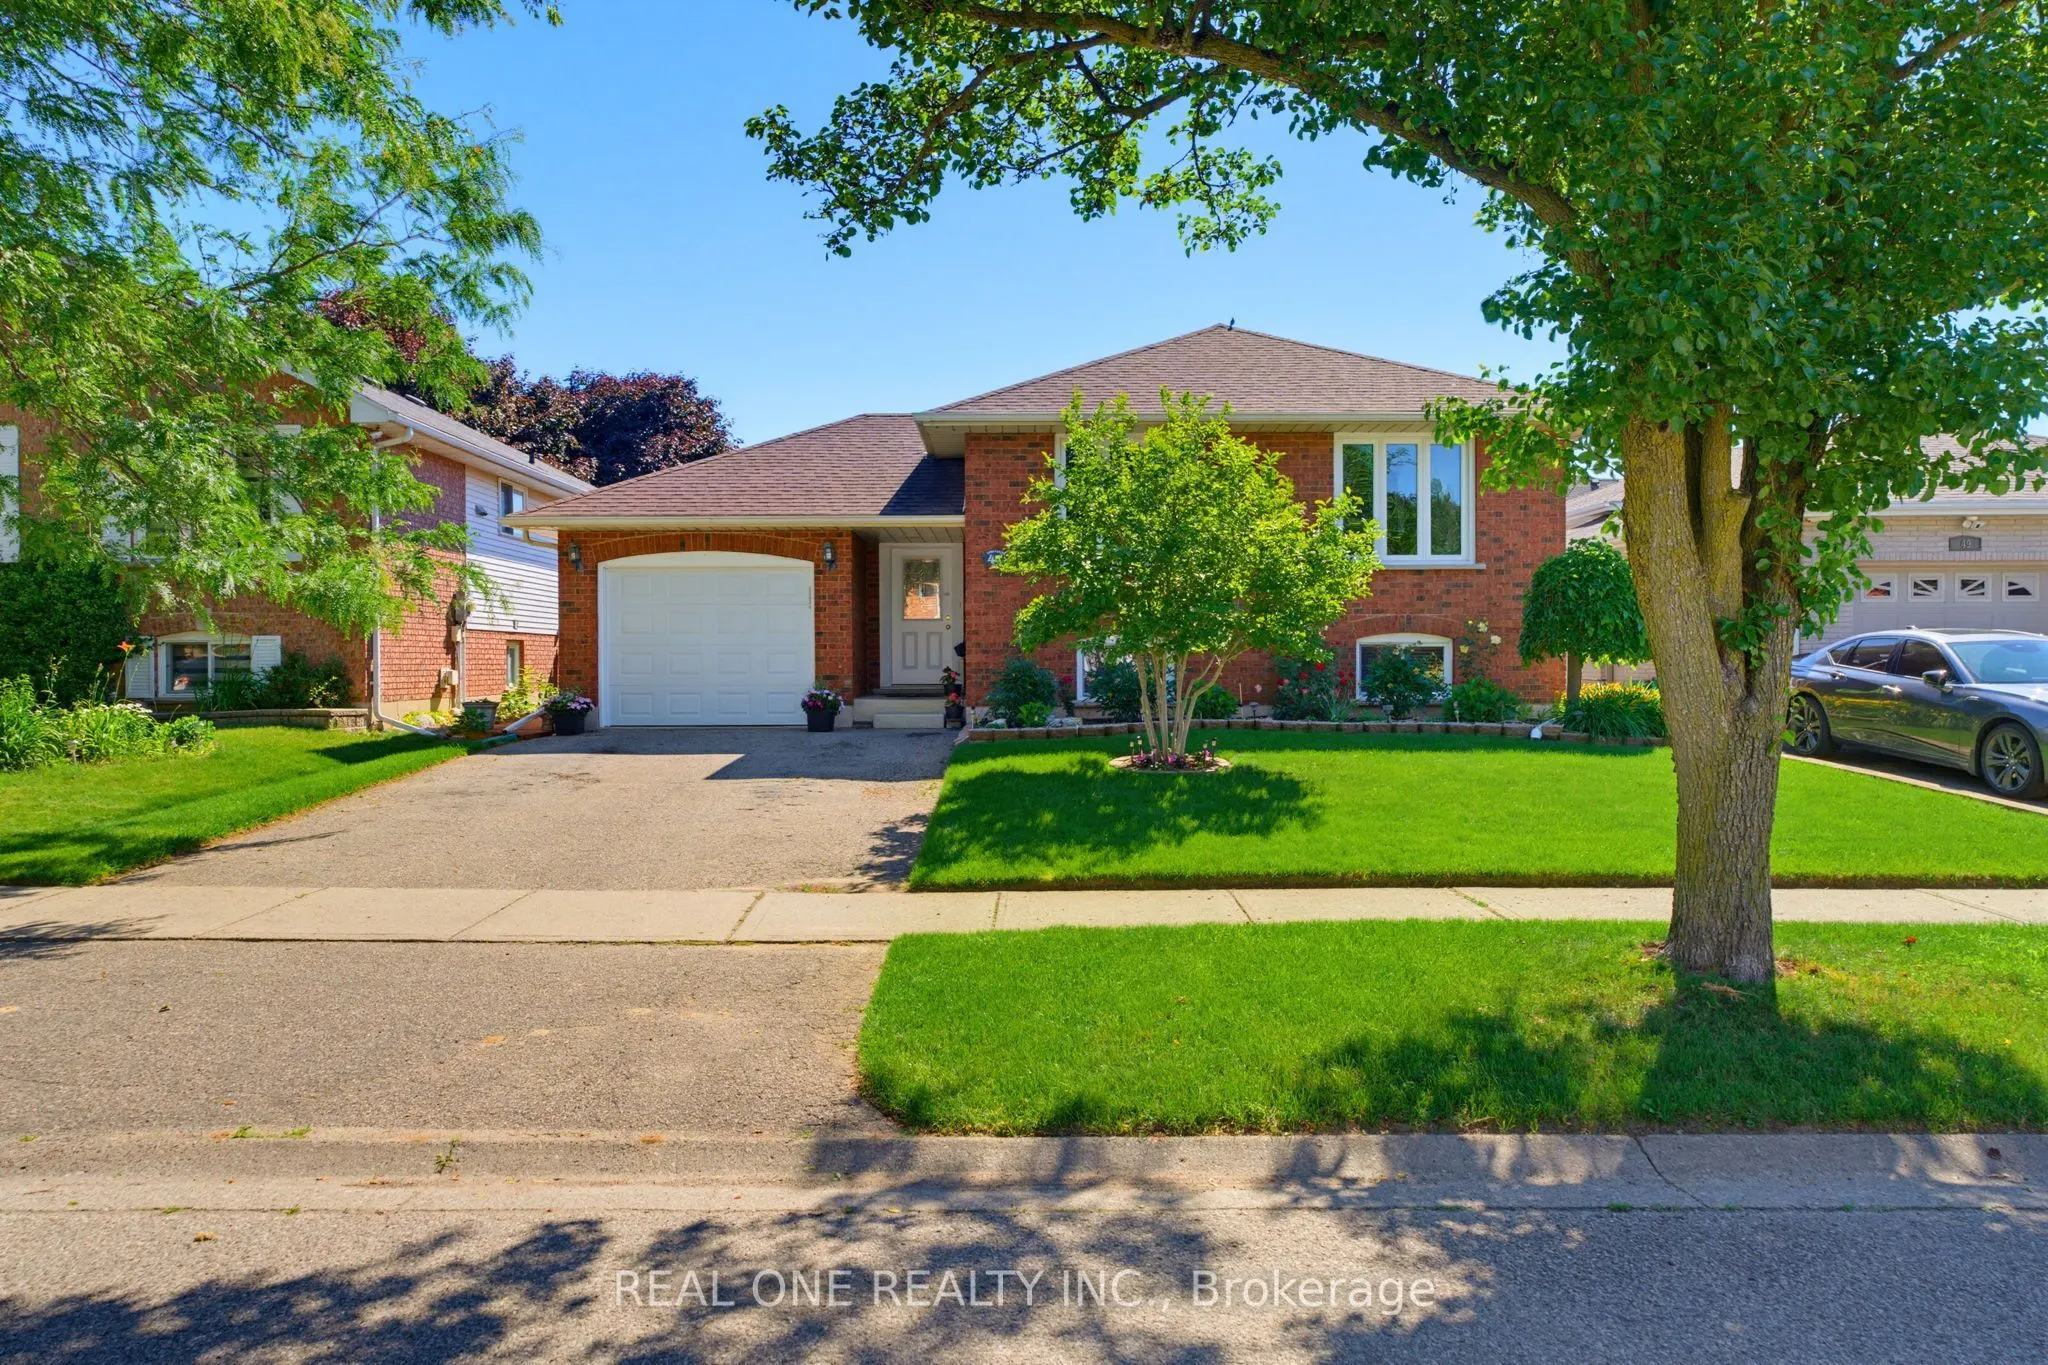
Sign In or Create a Free Account to see full details of this property
Key Facts
Key facts for 47 Trillium Way
Property Type
House, Bungalow-Raised
Parking
Attached 1 garage, 2 parking
MLS #
X14177658
Size
1100-1500 sqft
Basement
Finished,Full
Listed on
2026-11-13
Lot size
50 x 114.83
Tax
$4,769.37 /yr
Days on Market
0
Approximate Age
16-30
Maintenance Fee
-
Description
Freshly Updated and beautifully maintained, carpet-free raised bungalow in Brantford's desirable Brier Park neighbourhood! This move-in-ready home features 3 spacious main-floor bedrooms, a primary bedroom with walk-in closet, and a renovated bathroom with double sinks and skylight. Recent updates i...nclude new flooring throughout the living room, family room and all main-floor bedrooms, fresh paint in kitchen and bathrooms, and new light fixtures. The bright eat-in kitchen offers ample cabinetry and a gas stove hookup. The fully finished lower level features 2 additional bedrooms, a renovated 4-piece bathroom, a spacious recreation room with gas fireplace, and large above-grade windows, offering excellent in-law suite potential. Enjoy a private, fully fenced backyard with deck and mature gardens. Additional features include an attached garage with inside entry, new garage door, central vacuum, and owned hot water tank (2022). Conveniently located close to schools, parks, shopping, Costco, Wayne Gretzky Sports Centre and Highway 403. A great opportunity for families or multi-generational living!
Full Property Details
Interior
Bedrooms
3
Bedrooms Plus
2
Total Bedrooms
5
Washrooms
2
Square Footage
1100-1500 sqft
Basement
Finished,Full
Heating Source
Gas
Heating Fuel
Forced Air
Air Conditioning
Central Air
Family Room
Yes
Kitchens
1
Total Kitchens
1
Fireplace Features
Yes
Bedrooms
3
Bedrooms Plus
2
Total Bedrooms
5
Washrooms
2
Square Footage
1100-1500 sqft
Basement
Finished,Full
Heating Source
Gas
Heating Fuel
Forced Air
Air Conditioning
Central Air
Family Room
Yes
Kitchens
1
Total Kitchens
1
Fireplace Features
Yes
Exterior
Depth
114.83
Front
50.0
Driveway
Private Double
Lot Size
50 x 114.83 ft
Pool
None
Parking Spaces
2
Total Parking Spaces
3.00
Parking Description
Attached
Garage Spaces
1
Zoning
NLR
Depth
114.83
Front
50.0
Driveway
Private Double
Lot Size
50 x 114.83 ft
Pool
None
Parking Spaces
2
Total Parking Spaces
3.00
Parking Description
Attached
Garage Spaces
1
Zoning
NLR
Building Description
Style
Bungalow-Raised
Home Type
House
Subtype
Detached
Year Built
16-30
Property Orientation
West
Exterior Finish
Brick,Aluminum Siding
Sewers
Sewer
Water Supply
Municipal
Possession Date
No Data
Style
Bungalow-Raised
Home Type
House
Subtype
Detached
Year Built
16-30
Property Orientation
West
Exterior Finish
Brick,Aluminum Siding
Sewers
Sewer
Water Supply
Municipal
Possession Date
No Data
Taxes & Fees
Taxes
$4,769.37 /yr
Tax Year
2026
Occupancy
Owner
Taxes
$4,769.37 /yr
Tax Year
2026
Occupancy
Owner
Room Types
Bedroom 2
-
Dimensions 10.63 x 9.51 feet
101.09 sqft
Bedroom 3
-
Dimensions 7.41 x 10.7 feet
79.29 sqft
Bedroom 4
-
Dimensions 9.65 x 10.63 feet
102.58 sqft
Bedroom 5
-
Dimensions 11.12 x 13.85 feet
154.01 sqft
Dining Room
-
Dimensions 12.7 x 9.88 feet
125.48 sqft
Kitchen
-
Dimensions 12.37 x 11.81 feet
146.09 sqft
Living Room
-
Dimensions 10.63 x 35.63 feet
378.75 sqft
Primary Bedroom
-
Dimensions 12.37 x 12.99 feet
160.69 sqft
Recreation
-
Dimensions 23 x 18.37 feet
422.51 sqft
Similar Properties(No results)
Mortgage Calculator
Calculate your estimated monthly mortgage payment
Price
$699,900
$
%
%
Monthly payment
By clicking Save, we will calculate your estimated mortgage for all properties using the saved values (down payment percentage, interest rate, and amortization).
The accuracy and applicability of this calculator are not guaranteed.