Sign In or Create a Free Account to see full details of this property
Key Facts
Key facts for 54 ALANSON Street #202
Property Type
Condo, 1 Storey/Apt
Parking
Private 0 garage, 1 parking
MLS #
X14177640
Size
1000-1199 sqft
Basement
None
Listed on
2026-11-12
Lot size
-
Tax
$3,832 /yr
Days on Market
1
Approximate Age
100+
Maintenance Fee
$723.41/mo
Water, Building Insu...
Description
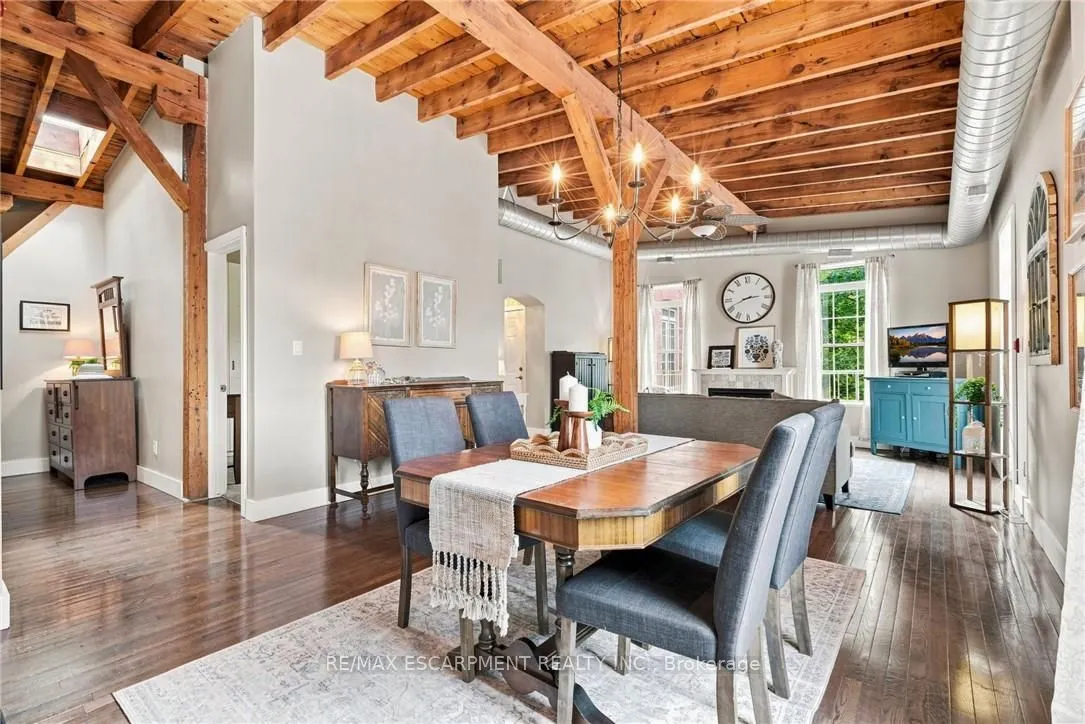
Rarely does a condo offer this much character! Welcome to this unique converted loft in Hamilton's Stinson neighbourhood. Offering over 1000 square feet of living space, this spacious two-bedroom, one-bathroom home features soaring ceilings, exposed wood beams, exposed ductwork, hardwood floors, abu...ndant natural light and a cozy fireplace. The open-concept living, dining and kitchen areas create an ideal space for both everyday living and entertaining. The unit comes complete with a dedicated parking spot and large storage locker on site. This one-of-a-kind home combines character, space and an authentic loft feel. A private balcony provides additional outdoor space for morning coffee, dinner or simply getting some fresh air. Add in the charm of the brick exterior and the established Stinson location, and you have a condo that stands out from the crowd! RSA.
Full Property Details
Interior
Bedrooms
2
Total Bedrooms
2
Washrooms
1
Square Footage
1000-1199 sqft
Basement
None
Heating Source
Gas
Heating Fuel
Heat Pump
Air Conditioning
Central Air
Family Room
No
Kitchens
1
Total Kitchens
1
Fireplace Features
No
Bedrooms
2
Total Bedrooms
2
Washrooms
1
Square Footage
1000-1199 sqft
Basement
None
Heating Source
Gas
Heating Fuel
Heat Pump
Air Conditioning
Central Air
Family Room
No
Kitchens
1
Total Kitchens
1
Fireplace Features
No
Exterior
Driveway
Private
Parking Spaces
1
Total Parking Spaces
1.00
Parking Description
Private
Garage Spaces
0
Balcony
Open
Driveway
Private
Parking Spaces
1
Total Parking Spaces
1.00
Parking Description
Private
Garage Spaces
0
Balcony
Open
Building Description
Style
1 Storey/Apt
Home Type
Condo
Subtype
Condo Apartment
Year Built
100+
Property Orientation
West
Exterior Finish
Brick
Possession Date
No Data
Locker
Owned
Style
1 Storey/Apt
Home Type
Condo
Subtype
Condo Apartment
Year Built
100+
Property Orientation
West
Exterior Finish
Brick
Possession Date
No Data
Locker
Owned
Community
Community
Stinson
Community
Stinson
Taxes & Fees
Taxes
$3,832 /yr
Tax Year
2026
Occupancy
Owner
Maintenance Fee
$723.41/mo
Water
Included
Building Insurance
Included
Taxes
$3,832 /yr
Tax Year
2026
Occupancy
Owner
Maintenance Fee
$723.41/mo
Water
Included
Building Insurance
Included
Other
Pets
Yes-with Restrictions
Pets
Yes-with Restrictions
Room Types
Bedroom
-
Dimensions 10.4 x 8.01 feet
83.3 sqft
Bedroom
-
Dimensions 10.99 x 14.01 feet
153.97 sqft
Kitchen
-
Dimensions 12.01 x 9.42 feet
113.13 sqft
Living Room
-
Dimensions 16.99 x 25 feet
424.75 sqft
Similar Properties(No results)
Mortgage Calculator
Calculate your estimated monthly mortgage payment
Price
$399,990
$
%
%
Monthly payment
By clicking Save, we will calculate your estimated mortgage for all properties using the saved values (down payment percentage, interest rate, and amortization).
The accuracy and applicability of this calculator are not guaranteed.