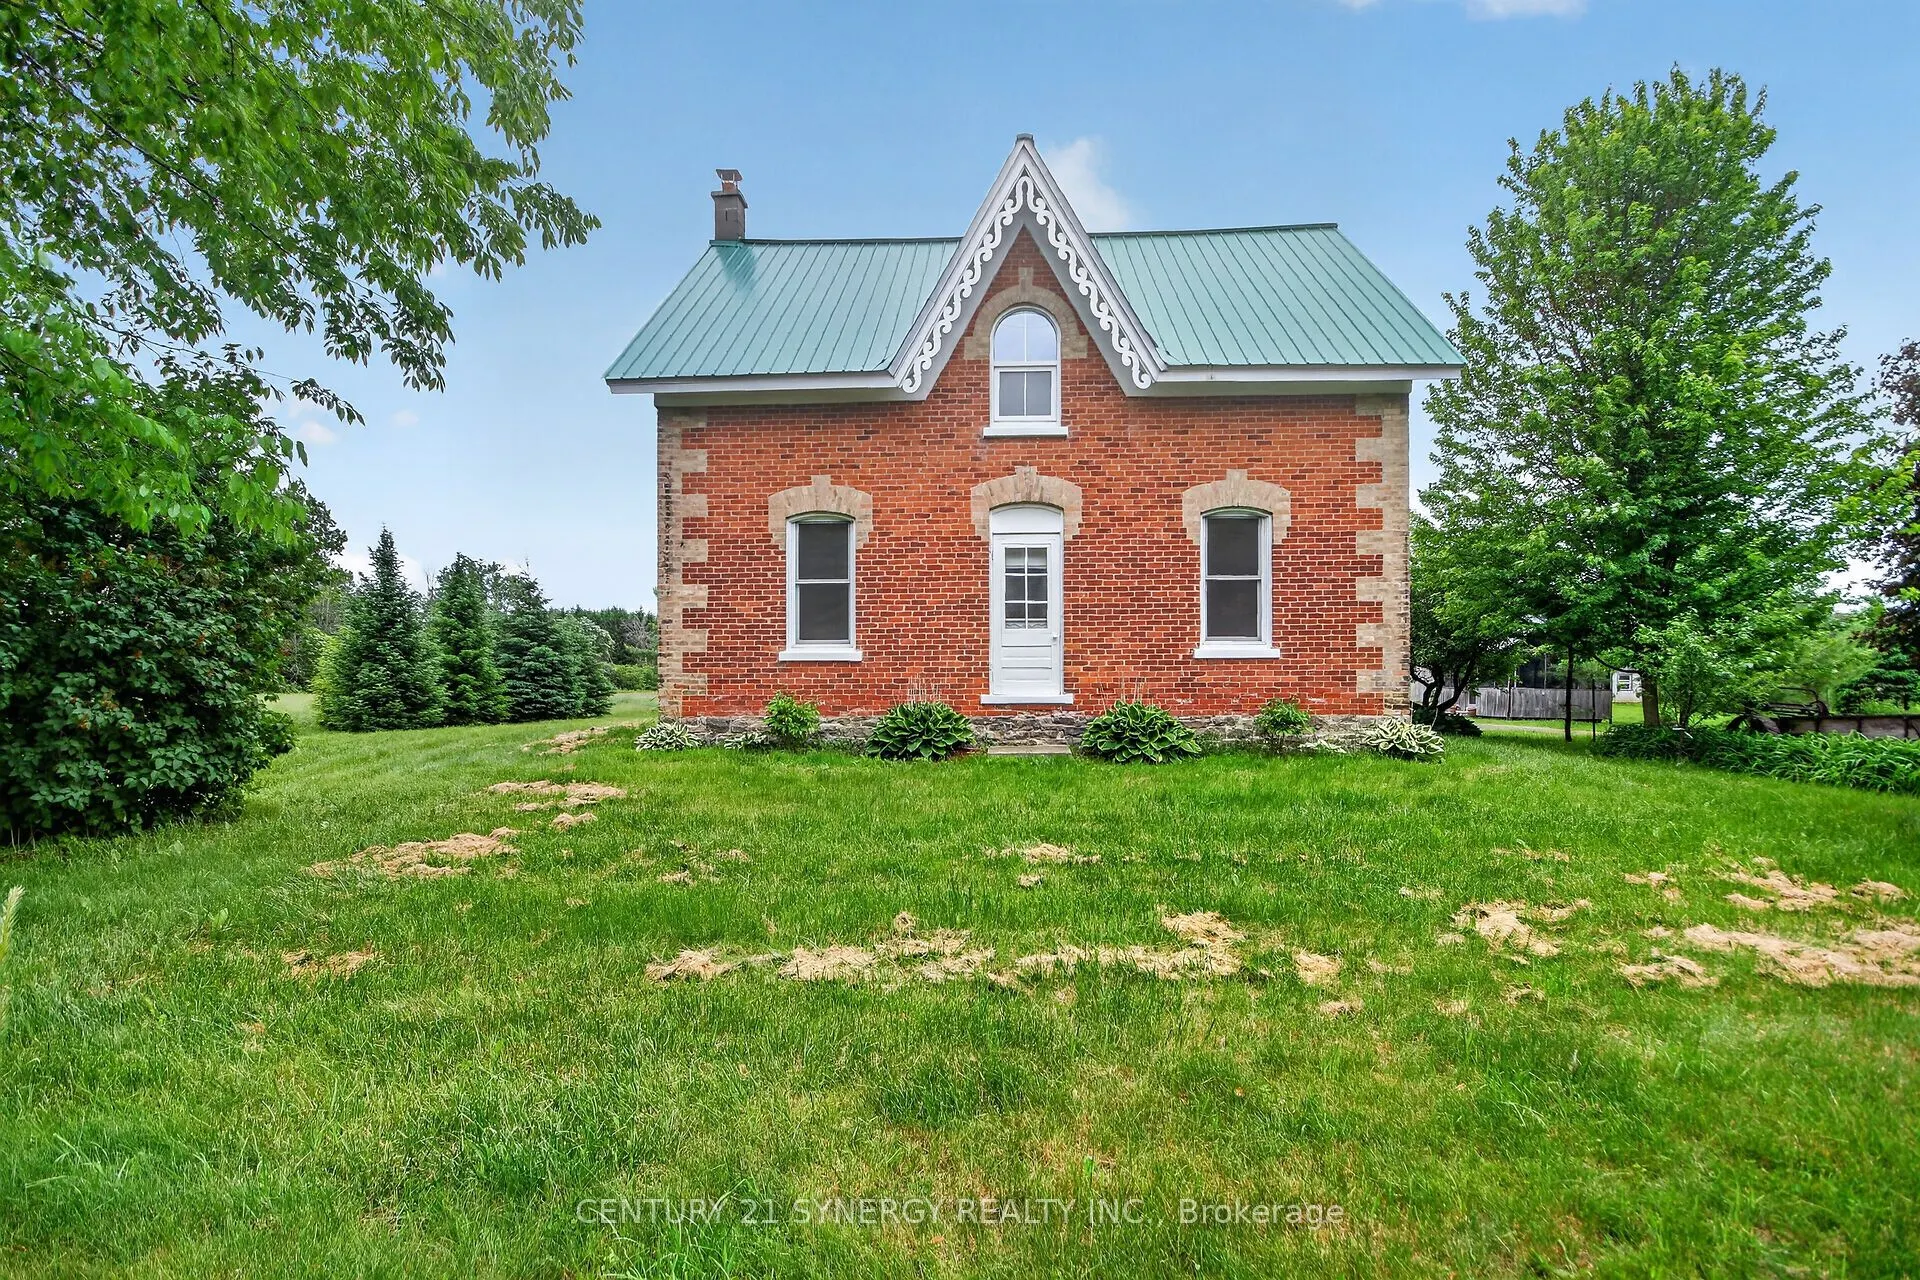
Sign In or Create a Free Account to see full details of this property
Key Facts
Key facts for 508 Dillabaugh Road
Property Type
House, 2-Storey
Parking
None 0 garage, 20 parking
MLS #
X14177580
Size
2000-2500 sqft
Basement
Crawl Space
Listed on
2026-11-13
Lot size
249 x 341.0
Tax
$2,528 /yr
Days on Market
0
Approximate Age
100+
Maintenance Fee
-
Description
Welcome to 508 Dillabaugh Road, a rare country property offering space, charm, and opportunity. Ideal for hobbyist,nature enthusiasts, or anyone looking for room to live and grow, this property features barn/out building, multiple wells, chicken coop,workshop/tool shed, wood shed, and plenty of open... space. The well-maintained 1875 all-brick farmhouse blends original character with thoughtful updates, handmade wood cabinetry, stainless steel appliances, central A/C, second-floor laundry, walk-in pantry, heated mudroomfloor, steel roof, and many updated windows. Enjoy quiet rural living by the firepit or in your heated gazebo. Surrounded by nature this property offers a beautiful outdoor area to relax or entertain. A special opportunity to own a true country retreat!
Full Property Details
Interior
Bedrooms
3
Total Bedrooms
3
Washrooms
2
Square Footage
2000-2500 sqft
Basement
Crawl Space
Heating Source
Propane
Heating Fuel
Forced Air
Air Conditioning
Central Air
Family Room
No
Kitchens
1
Total Kitchens
1
Fireplace Features
No
Bedrooms
3
Total Bedrooms
3
Washrooms
2
Square Footage
2000-2500 sqft
Basement
Crawl Space
Heating Source
Propane
Heating Fuel
Forced Air
Air Conditioning
Central Air
Family Room
No
Kitchens
1
Total Kitchens
1
Fireplace Features
No
Exterior
Depth
341.0
Front
249.0
Acreage
< .50
Lot Size
249 x 341.0 ft
Pool
None
Waterfront
None
Parking Spaces
20
Total Parking Spaces
20.00
Parking Description
None
Garage Spaces
0
Zoning
Agriculture
Depth
341.0
Front
249.0
Acreage
< .50
Lot Size
249 x 341.0 ft
Pool
None
Waterfront
None
Parking Spaces
20
Total Parking Spaces
20.00
Parking Description
None
Garage Spaces
0
Zoning
Agriculture
Building Description
Style
2-Storey
Home Type
House
Subtype
Detached
Year Built
100+
Property Orientation
South
Exterior Finish
Brick
Sewers
Septic
Water Supply
Well
Possession Date
No Data
Style
2-Storey
Home Type
House
Subtype
Detached
Year Built
100+
Property Orientation
South
Exterior Finish
Brick
Sewers
Septic
Water Supply
Well
Possession Date
No Data
Community
Community
North Grenville Township (Kemptville East)
Community
North Grenville Township (Kemptville East)
Taxes & Fees
Taxes
$2,528 /yr
Tax Year
2025
Occupancy
Vacant
Taxes
$2,528 /yr
Tax Year
2025
Occupancy
Vacant
Room Types
Bathroom
3 Pc Bath
Dimensions 7.64 x 4.99 feet
38.12 sqft
Bathroom
4 Pc Bath
Dimensions 8.6 x 4.99 feet
42.91 sqft
Bedroom
-
Dimensions 11.15 x 10.14 feet
113.06 sqft
Bedroom
-
Dimensions 12.83 x 11.48 feet
147.29 sqft
Dining Room
-
Dimensions 11.98 x 12.99 feet
155.62 sqft
Kitchen
-
Dimensions 15.32 x 14.3 feet
219.08 sqft
Laundry
-
Dimensions 18.47 x 7.32 feet
135.2 sqft
Living Room
-
Dimensions 19.65 x 9.97 feet
195.91 sqft
Office
-
Dimensions 10.01 x 8.01 feet
80.18 sqft
Primary Bedroom
-
Dimensions 18.57 x 16.24 feet
301.58 sqft
Similar Properties(No results)
Mortgage Calculator
Calculate your estimated monthly mortgage payment
Price
$599,900
$
%
%
Monthly payment
By clicking Save, we will calculate your estimated mortgage for all properties using the saved values (down payment percentage, interest rate, and amortization).
The accuracy and applicability of this calculator are not guaranteed.