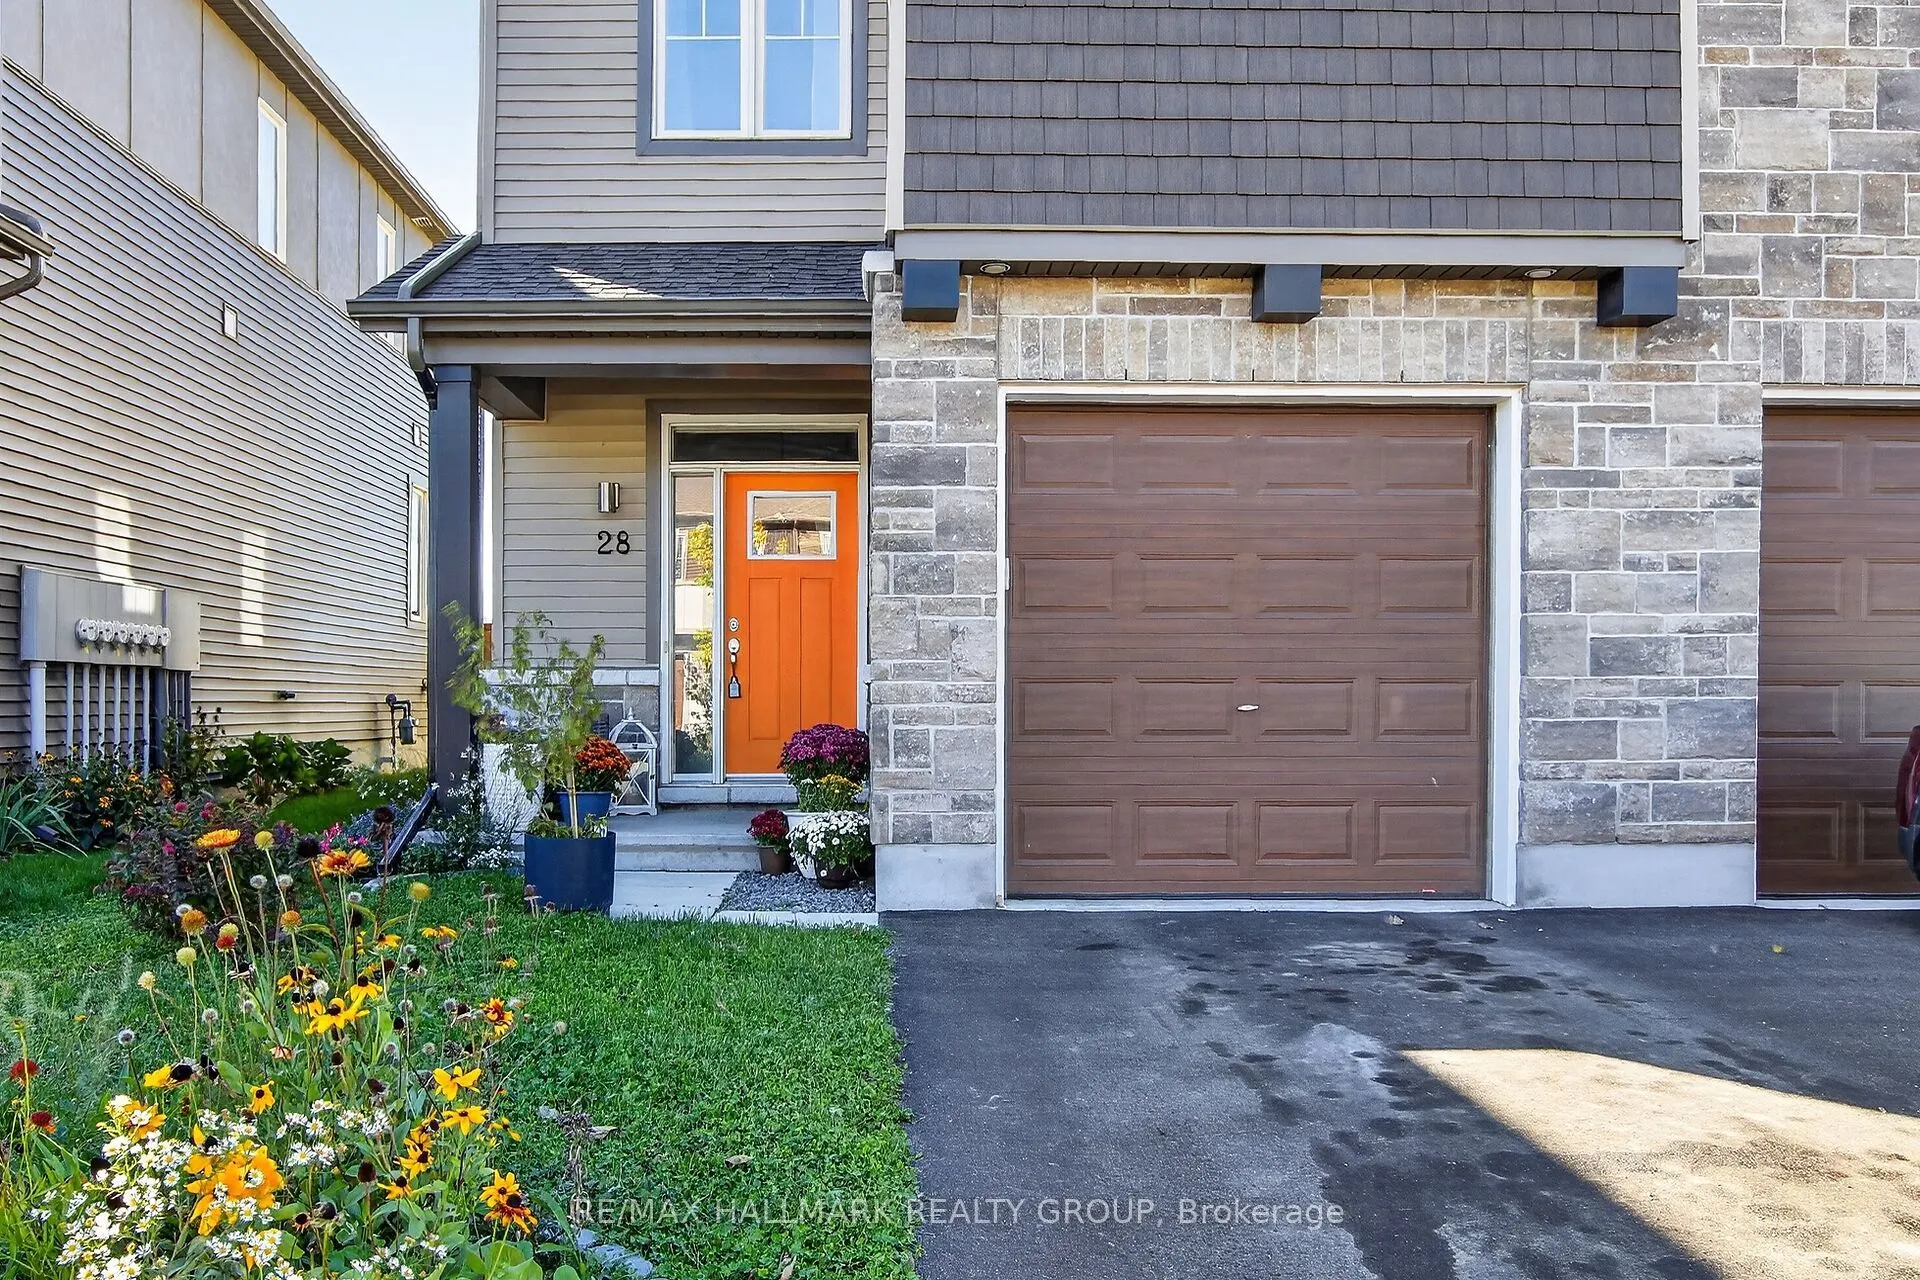
A stylish 2-storey end unit townhome in the lovely town of Carleton Place with a fully fenced yard and attached garage. The foyer creates a welcoming entrance with large closet space, tiled floors and inside entry to the garage plus a 2-piece powder room nearby. Thoughtfully designed with spacious l...iving areas and refined finishes, the main level features a seamless open concept layout complemented by elegant hardwood flooring throughout. The kitchen showcases crisp white colonial cabinetry, a white subway tiled backsplash, stainless appliances, tiled flooring and a breakfast bar island plumbed in with double sinks & built-in dishwasher adding both functionality and casual seating. The bright inviting living room features oversized windows and an exterior glass panel door leading to the landscaped rear patio and fully fenced yard for an easy connection to outdoor living. A separate dining area creates a dedicated space for everyday meals or hosting guests. Upstairs, the impressive Primary Suite includes a walk-in closet and a serene 5-piece ensuite with dual vanities, a glass enclosed walk-in shower and a separate soaker tub. Two additional bedrooms, a 4-piece family bathroom and the convenience of upper level laundry, complete the second floor. The fully finished lower level provides a versatile recreation room with flexibility for movie nights, hobbies or a home gym along with an abundance of room for storage. Quick access to highways #7 & #15 as well as dining, shopping, parks, schools and everyday amenities. A wonderful opportunity to enjoy the scenic region of Lanark County and the charming community of Carleton Place with its perfect blend of rural landscape and close proximity to the city.
Full Property Details
Interior
Bedrooms
3
Total Bedrooms
3
Washrooms
3
Square Footage
1500-2000 sqft
Basement
Full,Finished
Heating Source
Gas
Heating Fuel
Forced Air
Air Conditioning
Central Air
Family Room
No
Kitchens
1
Total Kitchens
1
Fireplace Features
No
Bedrooms
3
Total Bedrooms
3
Washrooms
3
Square Footage
1500-2000 sqft
Basement
Full,Finished
Heating Source
Gas
Heating Fuel
Forced Air
Air Conditioning
Central Air
Family Room
No
Kitchens
1
Total Kitchens
1
Fireplace Features
No
Exterior
Depth
117.09
Front
25.56
Lot Size
26 x 117.09 ft
Pool
None
Parking Spaces
3
Total Parking Spaces
3.00
Parking Description
Attached
Garage Spaces
1
Depth
117.09
Front
25.56
Lot Size
26 x 117.09 ft
Pool
None
Parking Spaces
3
Total Parking Spaces
3.00
Parking Description
Attached
Garage Spaces
1
Building Description
Style
2-Storey
Home Type
Townhome
Subtype
Att/Row/Townhouse
Property Orientation
North
Exterior Finish
Brick,Vinyl Siding
Sewers
Sewer
Water Supply
Municipal
Possession Date
No Data
Style
2-Storey
Home Type
Townhome
Subtype
Att/Row/Townhouse
Property Orientation
North
Exterior Finish
Brick,Vinyl Siding
Sewers
Sewer
Water Supply
Municipal
Possession Date
No Data
Community
Community
Carleton Place
Community
Carleton Place
Taxes & Fees
Taxes
$4,497 /yr
Tax Year
2026
Occupancy
Owner
Taxes
$4,497 /yr
Tax Year
2026
Occupancy
Owner
Room Types
Bathroom
4 Pc Bath
Dimensions 4.76 x 8.99 feet
42.79 sqft
Bathroom
2 Pc Bath
Dimensions 4.92 x 5.74 feet
28.24 sqft
Bathroom
5 Pc Ensuite
Dimensions 8.6 x 9.91 feet
85.23 sqft
Bedroom 2
-
Dimensions 9.84 x 13.16 feet
129.49 sqft
Bedroom 3
-
Dimensions 10.66 x 14.67 feet
156.38 sqft
Dining Room
-
Dimensions 8.6 x 14.5 feet
124.7 sqft
Foyer
-
Dimensions 7.09 x 14.07 feet
99.76 sqft
Kitchen
-
Dimensions 9.68 x 8.43 feet
81.6 sqft
Laundry
-
Dimensions 4.76 x 6.33 feet
30.13 sqft
Living Room
-
Dimensions 18.24 x 12.66 feet
230.92 sqft
Primary Bedroom
Walk-In Closet(s), 5 Pc Ensuite
Dimensions 13.16 x 14.17 feet
186.48 sqft
Sitting
-
Dimensions 10.17 x 15.75 feet
160.18 sqft
Similar Properties(No results)
Mortgage Calculator
Calculate your estimated monthly mortgage payment
Price
$589,900
$
%
%
Monthly payment
By clicking Save, we will calculate your estimated mortgage for all properties using the saved values (down payment percentage, interest rate, and amortization).
The accuracy and applicability of this calculator are not guaranteed.