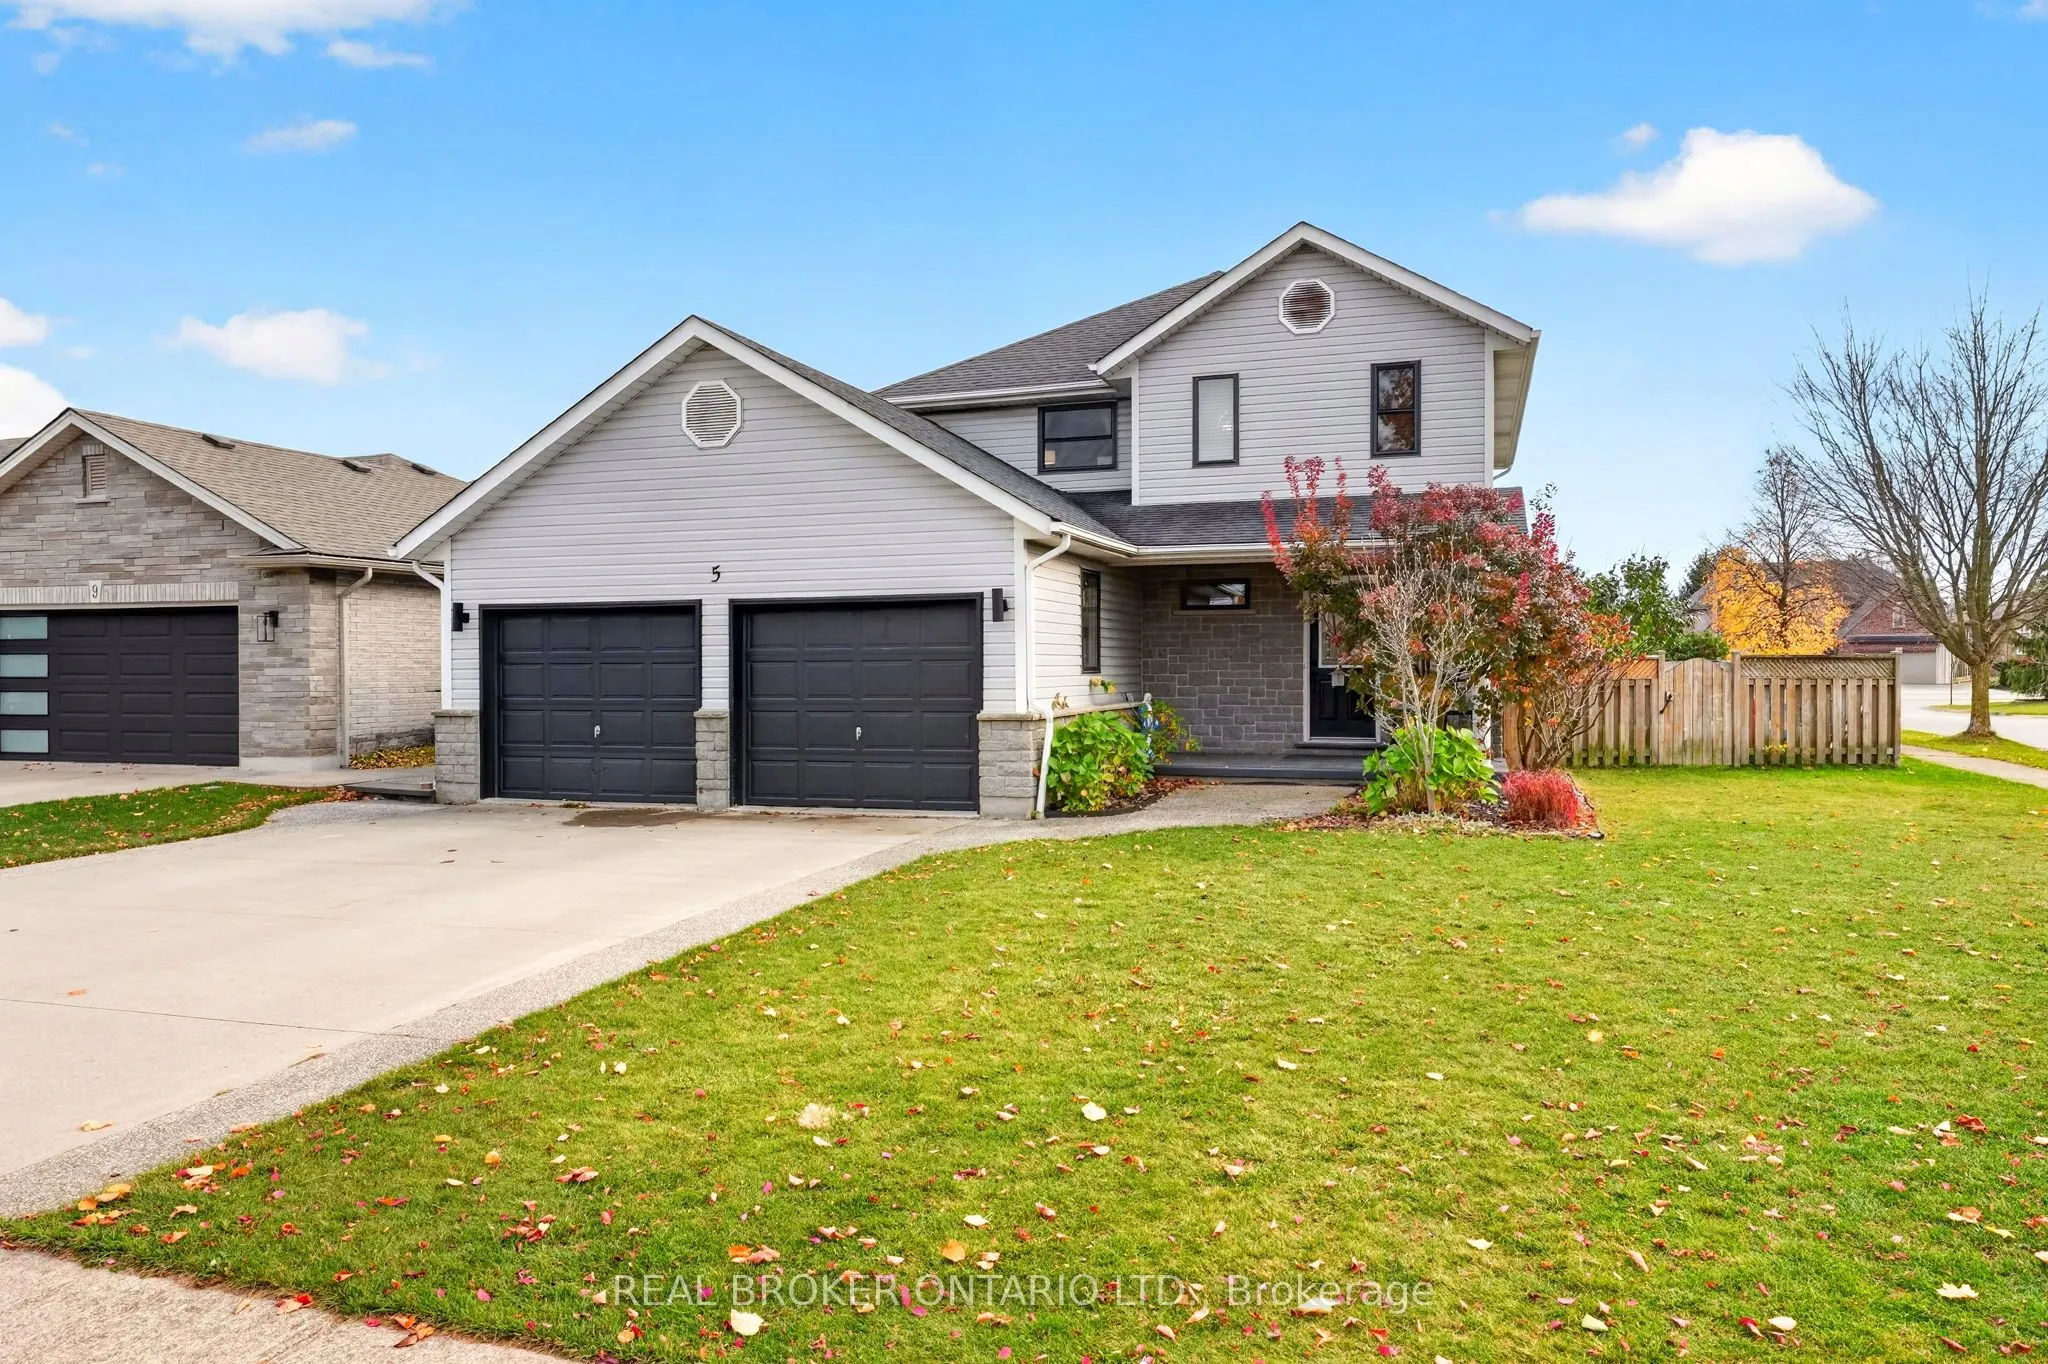
Sign In or Create a Free Account to see full details of this property
Key Facts
Key facts for 5 Wellandvale Drive
Property Type
House, 2-Storey
Parking
Attached 2 garage, 4 parking
MLS #
X14169676
Size
1500-2000 sqft
Basement
Finished
Listed on
2026-11-11
Lot size
59 x 112.64
Tax
$6,655 /yr
Days on Market
0
Approximate Age
16-30
Maintenance Fee
-
Description
Set on a generous corner lot in a quiet, established North End neighbourhood, 5 Wellandvale Drive offers room to grow inside and out. The double garage and four-car driveway mean plenty of parking. A sunny side yard is a rare bonus for gardeners, kids and pets.The main floor flows easily from a mode...rn kitchen into the dining room, where new custom built-ins add storage and style. Step out to the large deck for summer dinners. Main-floor laundry keeps busy days simple. Upstairs are three bedrooms, including a primary retreat with a walk-in closet and its own private balcony. The bathroom has been freshened up with new fixtures. Downstairs, the fully finished lower level adds a fourth bedroom and a completely renovated bathroom. It works well as a guest suite, home office or in-law space.The backyard is made for staycations: a saltwater above-ground pool, a hot tub and a gazebo. Other extras include an owned hot water heater and a reverse-osmosis drinking water system. Niagara College, schools, parks, shopping and Hwy 406 are all close by. Well cared for and move-in ready. Book your showing today!
Full Property Details
Interior
Bedrooms
3
Bedrooms Plus
1
Total Bedrooms
4
Washrooms
3
Square Footage
1500-2000 sqft
Basement
Finished
Heating Source
Gas
Heating Fuel
Forced Air
Air Conditioning
Central Air
Family Room
Yes
Kitchens
1
Total Kitchens
1
Fireplace Features
Yes
Bedrooms
3
Bedrooms Plus
1
Total Bedrooms
4
Washrooms
3
Square Footage
1500-2000 sqft
Basement
Finished
Heating Source
Gas
Heating Fuel
Forced Air
Air Conditioning
Central Air
Family Room
Yes
Kitchens
1
Total Kitchens
1
Fireplace Features
Yes
Exterior
Depth
112.64
Front
59.26
Driveway
Private Double
Lot Size
59 x 112.64 ft
Pool
Above Ground,Salt
Parking Spaces
4
Total Parking Spaces
6.00
Parking Description
Attached
Garage Spaces
2
Zoning
RL1
Depth
112.64
Front
59.26
Driveway
Private Double
Lot Size
59 x 112.64 ft
Pool
Above Ground,Salt
Parking Spaces
4
Total Parking Spaces
6.00
Parking Description
Attached
Garage Spaces
2
Zoning
RL1
Building Description
Style
2-Storey
Home Type
House
Subtype
Detached
Year Built
16-30
Property Orientation
East
Exterior Finish
Stone,Vinyl Siding
Sewers
Sewer
Water Supply
Municipal
Possession Date
No Data
Style
2-Storey
Home Type
House
Subtype
Detached
Year Built
16-30
Property Orientation
East
Exterior Finish
Stone,Vinyl Siding
Sewers
Sewer
Water Supply
Municipal
Possession Date
No Data
Community
Community
N. Welland
Community
N. Welland
Taxes & Fees
Taxes
$6,655 /yr
Tax Year
2025
Occupancy
Owner
Taxes
$6,655 /yr
Tax Year
2025
Occupancy
Owner
Room Types
Bedroom
-
Dimensions 13.25 x 10.17 feet
134.75 sqft
Bedroom
-
Dimensions 13.75 x 13.42 feet
184.52 sqft
Bedroom
-
Dimensions 9.84 x 9.74 feet
95.84 sqft
Dining Room
-
Dimensions 11.15 x 13.58 feet
151.42 sqft
Family Room
-
Dimensions 23.82 x 13.75 feet
327.52 sqft
Kitchen
-
Dimensions 10.83 x 10.01 feet
108.41 sqft
Laundry
-
Dimensions 7.15 x 6.17 feet
44.12 sqft
Living Room
-
Dimensions 21.1 x 12.43 feet
262.27 sqft
Primary Bedroom
-
Dimensions 13.85 x 13.42 feet
185.87 sqft
Utility Room
-
Dimensions 15.49 x 7.84 feet
121.44 sqft
Similar Properties(No results)
Mortgage Calculator
Calculate your estimated monthly mortgage payment
Price
$729,900
$
%
%
Monthly payment
By clicking Save, we will calculate your estimated mortgage for all properties using the saved values (down payment percentage, interest rate, and amortization).
The accuracy and applicability of this calculator are not guaranteed.