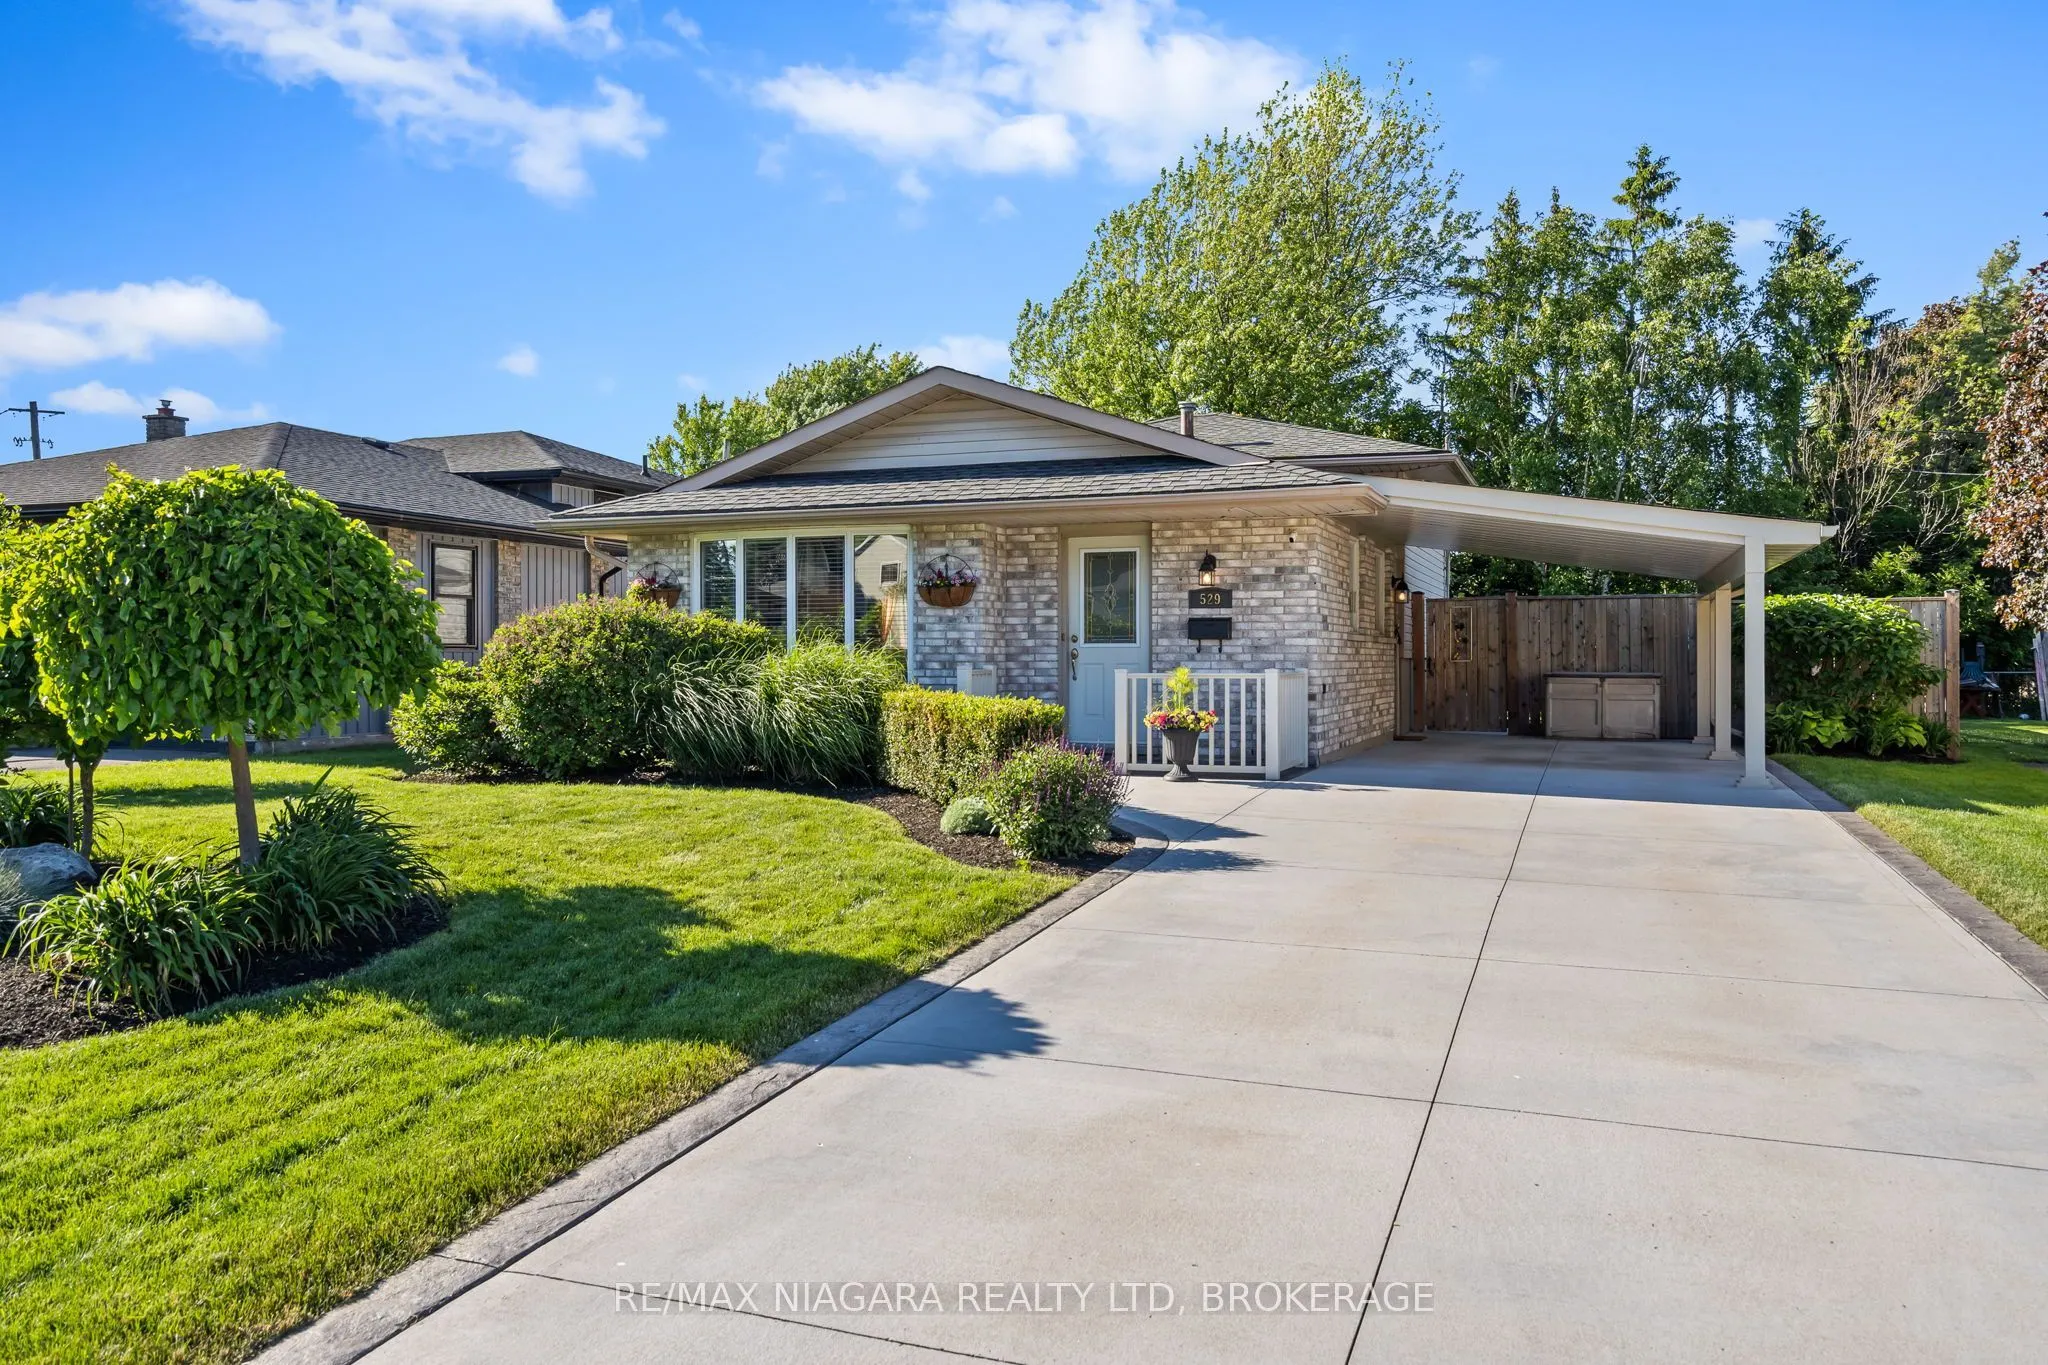
Move right in and enjoy this well-cared-for backsplit in one of Port Colborne's most desirable neighbourhoods! Offering three bedrooms and a full bathroom on the upper level, this home provides comfortable living space for the whole family. The main level features a welcoming living room, a separate... dining area (with the dining room table available to stay, if desired), and a convenient dinette for casual meals and everyday living. Head downstairs to the cozy family room, the perfect spot for movie nights and relaxing evenings, with the added convenience of a nearby powder room. Step outside to enjoy summer days in your private, fenced backyard, or take a leisurely stroll along the nearby promenade and enjoy the natural beauty of Lake Erie's shoreline. With a wonderful location and plenty of charm, this is your opportunity to enjoy all that Port Colborne living has to offer!
Full Property Details
Interior
Bedrooms
3
Bedrooms Plus
0
Total Bedrooms
3
Washrooms
2
Square Footage
700-1100 sqft
Basement
Full,Partially Finished
Heating Source
Gas
Heating Fuel
Forced Air
Air Conditioning
Central Air
Family Room
No
Kitchens
1
Kitchens Plus
0
Total Kitchens
1
Fireplace Features
No
Bedrooms
3
Bedrooms Plus
0
Total Bedrooms
3
Washrooms
2
Square Footage
700-1100 sqft
Basement
Full,Partially Finished
Heating Source
Gas
Heating Fuel
Forced Air
Air Conditioning
Central Air
Family Room
No
Kitchens
1
Kitchens Plus
0
Total Kitchens
1
Fireplace Features
No
Exterior
Depth
128.26
Front
50.14
Acreage
< .50
Driveway
Private
Lot Size
50 x 128.26 ft
Pool
None
Parking Spaces
2
Total Parking Spaces
3.00
Parking Description
Carport
Garage Spaces
1
Zoning
R1
Depth
128.26
Front
50.14
Acreage
< .50
Driveway
Private
Lot Size
50 x 128.26 ft
Pool
None
Parking Spaces
2
Total Parking Spaces
3.00
Parking Description
Carport
Garage Spaces
1
Zoning
R1
Building Description
Style
Backsplit 3
Home Type
House
Subtype
Detached
Year Built
51-99
Property Orientation
North
Exterior Finish
Brick Front,Vinyl Siding
Sewers
Sewer
Water Supply
Municipal
Possession Date
No Data
Style
Backsplit 3
Home Type
House
Subtype
Detached
Year Built
51-99
Property Orientation
North
Exterior Finish
Brick Front,Vinyl Siding
Sewers
Sewer
Water Supply
Municipal
Possession Date
No Data
Community
Community
Sugarloaf
Community
Sugarloaf
Taxes & Fees
Taxes
$3,887.01 /yr
Tax Year
2026
Occupancy
Owner
Taxes
$3,887.01 /yr
Tax Year
2026
Occupancy
Owner
Room Types
Bathroom
2 Pc Bath
Dimensions 6.76 x 2.76 feet
18.66 sqft
Bathroom
4 Pc Bath
Dimensions 9.78 x 7.35 feet
71.88 sqft
Bedroom 2
-
Dimensions 11.55 x 7.94 feet
91.71 sqft
Bedroom 3
-
Dimensions 9.25 x 8.27 feet
76.5 sqft
Breakfast
-
Dimensions 9.25 x 3.97 feet
36.72 sqft
Dining Room
-
Dimensions 12.43 x 9.48 feet
117.84 sqft
Kitchen
-
Dimensions 9.15 x 8.92 feet
81.62 sqft
Living Room
-
Dimensions 14.01 x 12.47 feet
174.7 sqft
Primary Bedroom
-
Dimensions 12.53 x 9.78 feet
122.54 sqft
Recreation
-
Dimensions 20.14 x 12.7 feet
255.78 sqft
Similar Properties(No results)
Mortgage Calculator
Calculate your estimated monthly mortgage payment
Price
$599,500
$
%
%
Monthly payment
By clicking Save, we will calculate your estimated mortgage for all properties using the saved values (down payment percentage, interest rate, and amortization).
The accuracy and applicability of this calculator are not guaranteed.