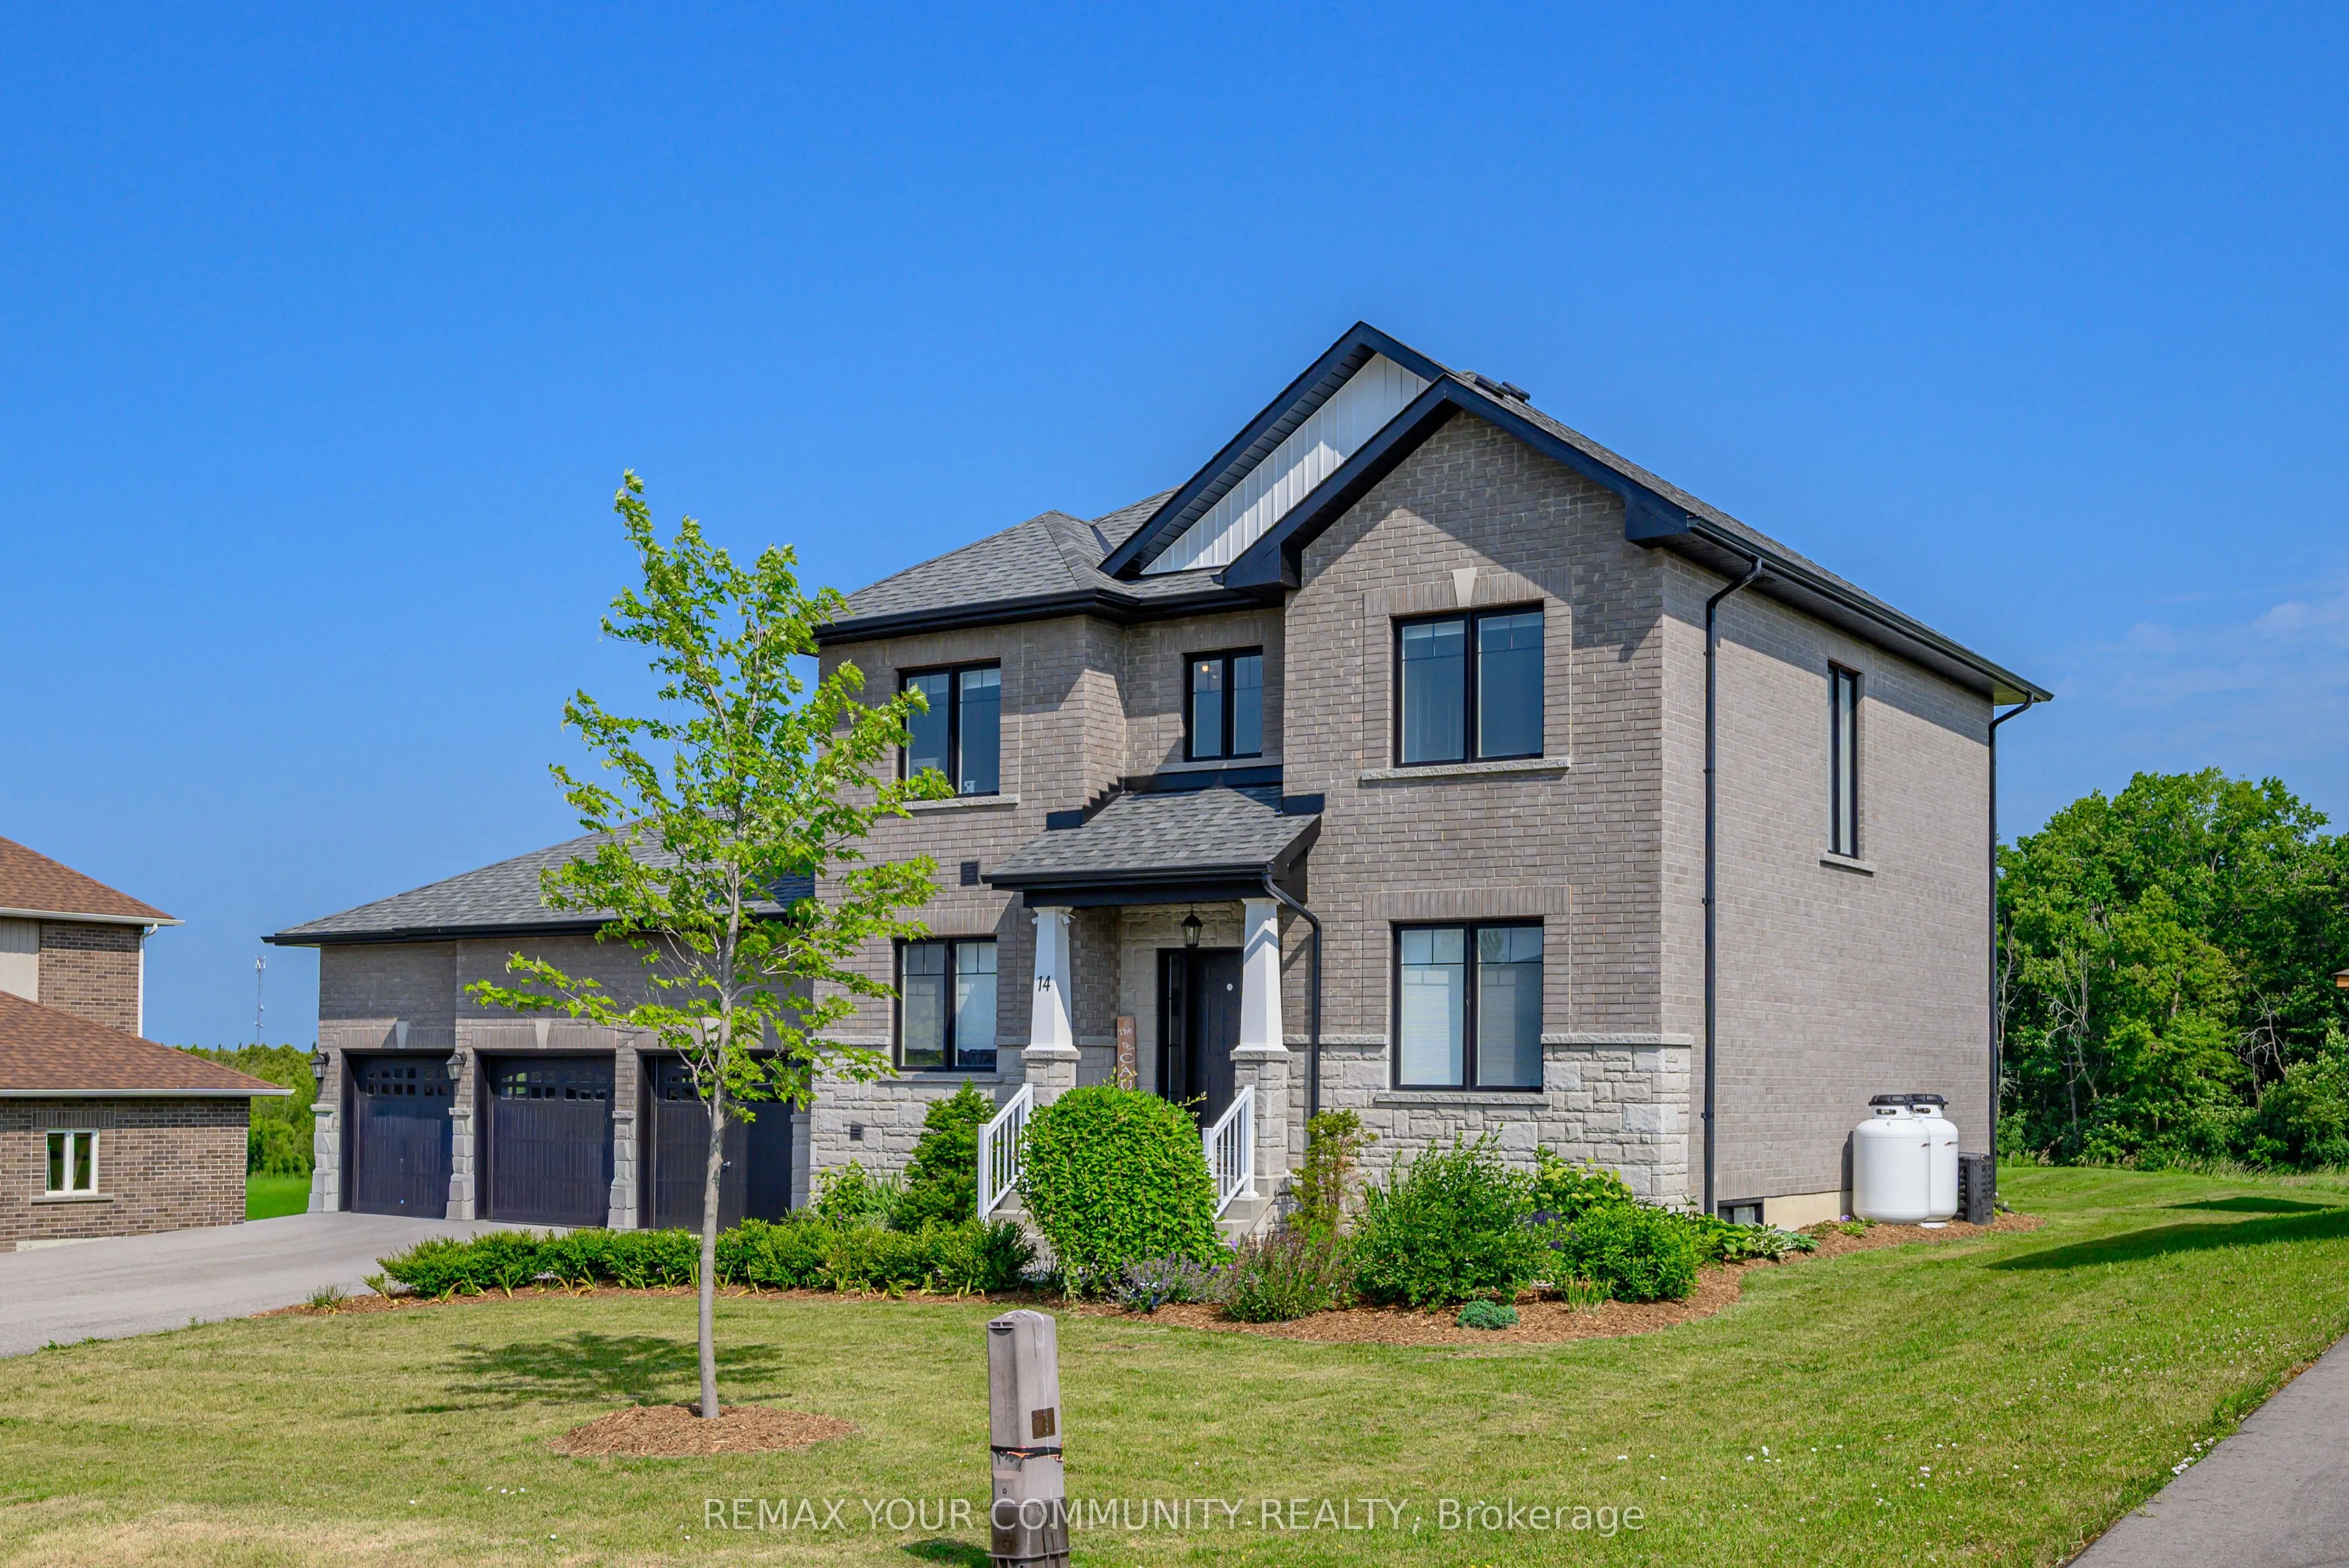
Sign In or Create a Free Account to see full details of this property
Key Facts
Key facts for 14 Mccrae Crescent
Property Type
House, 2-Storey
Parking
Attached 3 garage, 9 parking
MLS #
X14169500
Size
2000-2500 sqft
Basement
Finished
Listed on
2026-11-11
Lot size
88 x 176.31
Tax
$5,162.33 /yr
Days on Market
0
Approximate Age
-
Maintenance Fee
-
Description
Rare opportunity to own this exceptional, less-than 5-year-old 2-storey home offering 4+2 bedrooms, 4 bathrooms, a professionally finished basement with high ceilings, and a sought-after 3-car garage with drive-through door. Situated on an impressive 88' x 176' lot with no rear neighbours providing ...peaceful views of nature. The bright, open-concept main floor features 9' ceilings, hardwood flooring, and a spacious kitchen with quartz countertops, soft-close cabinetry, abundant storage, generous prep space, and breakfast bar overlooking the dining and living areas. A dining area walkout provides easy access to the backyard, perfect for summer entertaining. The main floor also offers a laundry room with garage access, powder room, and a generous bonus room perfect for office/den. Upstairs, the spacious primary suite features a walk-in closet and private 4-piece ensuite, with three additional bedrooms offering ample closet space. Hardwood flooring continues throughout the upper level. The professionally finished basement adds valuable living space with modern vinyl plank flooring and Pot Lights. 2 more bedrooms, exercise room, family room, A 3-piece bathroom, and large utility room have been created. Outside, the paved driveway is three cars wide and leads to the oversized 3-car garage with high ceilings and drive-through access, providing excellent parking, storage, and workspace. Located in a quiet, family-friendly small-town community close to shopping, schools, and everyday amenities. Bell Fibe high-speed internet is available. A newer home offering exceptional space, privacy, nature views, and functionality in one impressive package
Full Property Details
Interior
Bedrooms
4
Bedrooms Plus
2
Total Bedrooms
6
Washrooms
4
Square Footage
2000-2500 sqft
Basement
Finished
Heating Source
Propane
Heating Fuel
Forced Air
Air Conditioning
Central Air
Family Room
Yes
Kitchens
1
Total Kitchens
1
Fireplace Features
No
Bedrooms
4
Bedrooms Plus
2
Total Bedrooms
6
Washrooms
4
Square Footage
2000-2500 sqft
Basement
Finished
Heating Source
Propane
Heating Fuel
Forced Air
Air Conditioning
Central Air
Family Room
Yes
Kitchens
1
Total Kitchens
1
Fireplace Features
No
Exterior
Depth
176.31
Front
88.0
Lot Size
88 x 176.31 ft
Pool
None
Waterfront
None
Parking Spaces
9
Total Parking Spaces
12.00
Parking Description
Attached
Garage Spaces
3
Zoning
R1
Depth
176.31
Front
88.0
Lot Size
88 x 176.31 ft
Pool
None
Waterfront
None
Parking Spaces
9
Total Parking Spaces
12.00
Parking Description
Attached
Garage Spaces
3
Zoning
R1
Building Description
Style
2-Storey
Home Type
House
Subtype
Detached
Property Orientation
North
Exterior Finish
Brick
Sewers
Septic
Water Supply
Municipal
Possession Date
No Data
Style
2-Storey
Home Type
House
Subtype
Detached
Property Orientation
North
Exterior Finish
Brick
Sewers
Septic
Water Supply
Municipal
Possession Date
No Data
Community
Community
Woodville
Community
Woodville
Taxes & Fees
Taxes
$5,162.33 /yr
Tax Year
2026
Occupancy
Owner
Taxes
$5,162.33 /yr
Tax Year
2026
Occupancy
Owner
Room Types
Bedroom
Vinyl Floor, Closet
Dimensions 10.83 x 10.17 feet
110.14 sqft
Bedroom 2
Hardwood Floor, Closet
Dimensions 10.5 x 8.86 feet
93.03 sqft
Bedroom 3
Hardwood Floor, Closet
Dimensions 11.15 x 10.5 feet
117.08 sqft
Bedroom 4
Hardwood Floor, Closet
Dimensions 11.48 x 10.83 feet
124.33 sqft
Bedroom 5
Vinyl Floor, Closet
Dimensions 11.48 x 9.84 feet
112.96 sqft
Dining Room
Walk-Out, North View, Hardwood Floor
Dimensions 12.14 x 9.84 feet
119.46 sqft
Family Room
Vinyl Floor, Pot Lights
Dimensions 18.37 x 9.51 feet
174.7 sqft
Kitchen
Breakfast Bar, Hardwood Floor, Quartz Counter
Dimensions 11.81 x 9.51 feet
112.31 sqft
Laundry
Access To Garage, Tile Floor
Dimensions 9.84 x 7.22 feet
71.04 sqft
Living Room
Hardwood Floor, Open Concept, North View
Dimensions 17.72 x 12.8 feet
226.82 sqft
Office
Hardwood Floor, Separate Room
Dimensions 10.83 x 10.5 feet
113.72 sqft
Primary Bedroom
Walk-In Closet(s), 4 Pc Ensuite, Hardwood Floor
Dimensions 16.4 x 12.47 feet
204.51 sqft
Similar Properties(No results)
Mortgage Calculator
Calculate your estimated monthly mortgage payment
Price
$899,000
$
%
%
Monthly payment
By clicking Save, we will calculate your estimated mortgage for all properties using the saved values (down payment percentage, interest rate, and amortization).
The accuracy and applicability of this calculator are not guaranteed.