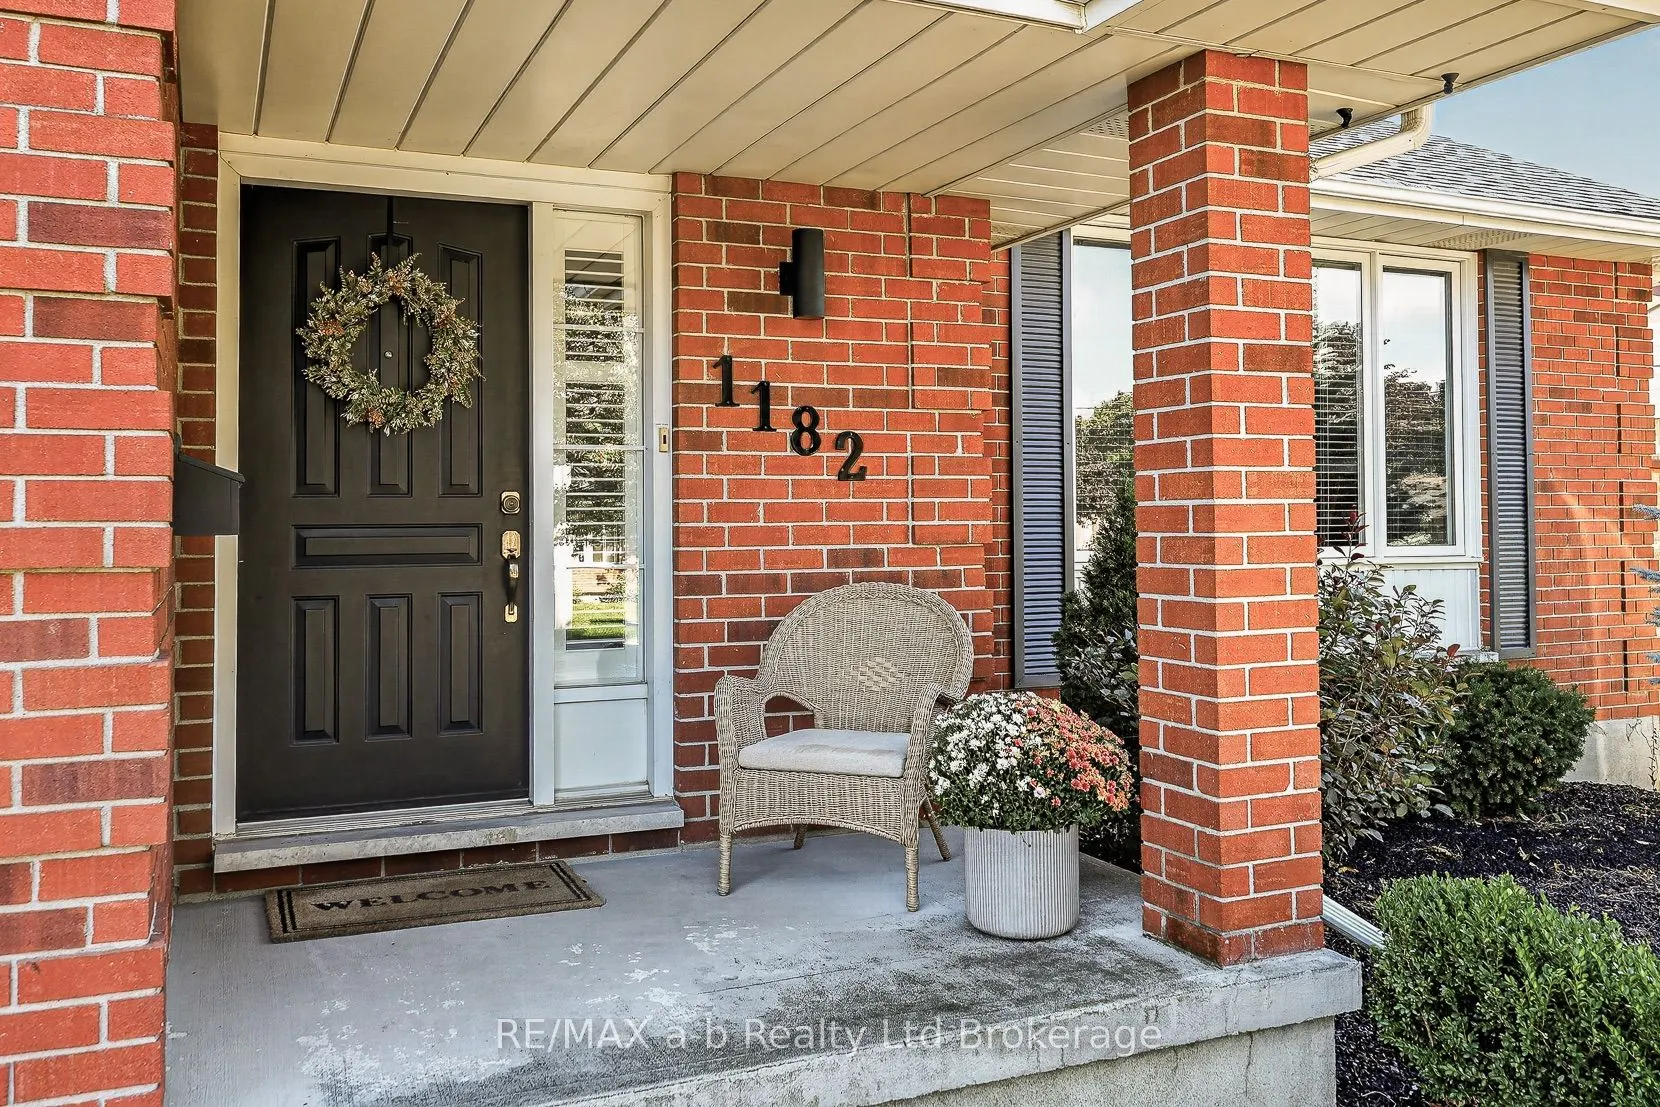
Sign In or Create a Free Account to see full details of this property
Key Facts
Key facts for 1182 Sprucedale Road
Property Type
House, Sidesplit
Parking
Attached 1 garage, 2 parking
MLS #
X14154668
Size
1500-2000 sqft
Basement
Partially Finished
Listed on
2026-11-05
Lot size
52 x 98.43
Tax
$5,007 /yr
Days on Market
1
Approximate Age
-
Maintenance Fee
-
Description
Welcome to an exceptional property where refined style, thoughtful design, and effortless comfort come together. This spacious and beautifullyupdated 3-bedroom, 3.5-bathroom home offers an elevated approach to family living and sophisticated entertaining, with generouslyproportioned principal rooms ...and an abundance of natural light throughout. At the heart of the home, the beautifully appointed kitchen blendsmodern elegance with everyday functionality. Designed for entertaining, the impressive wet bar, complete with beverage fridge, creates an inviting setting for hosting with ease. The elegant dining room is enhanced by a warm, inviting fireplace and offers seamlessaccess to the deck and fully fenced yard-perfect for memorable gatherings that transition from indoors to out. Ideally situated within a desirable school district, this remarkable property offers a rare combination of space, sophistication, comfort, and an enviable family-friendly setting. A truly inviting home designed for those who appreciate both modern luxury and timeless appeal.
Full Property Details
Interior
Bedrooms
3
Total Bedrooms
3
Washrooms
4
Square Footage
1500-2000 sqft
Basement
Partially Finished
Heating Source
Gas
Heating Fuel
Forced Air
Air Conditioning
Central Air
Family Room
Yes
Kitchens
1
Total Kitchens
1
Fireplace Features
Yes
Bedrooms
3
Total Bedrooms
3
Washrooms
4
Square Footage
1500-2000 sqft
Basement
Partially Finished
Heating Source
Gas
Heating Fuel
Forced Air
Air Conditioning
Central Air
Family Room
Yes
Kitchens
1
Total Kitchens
1
Fireplace Features
Yes
Exterior
Depth
98.43
Front
52.49
Lot Size
52 x 98.43 ft
Pool
None
Parking Spaces
2
Total Parking Spaces
3.00
Parking Description
Attached
Garage Spaces
1
Zoning
R1
Depth
98.43
Front
52.49
Lot Size
52 x 98.43 ft
Pool
None
Parking Spaces
2
Total Parking Spaces
3.00
Parking Description
Attached
Garage Spaces
1
Zoning
R1
Building Description
Style
Sidesplit
Home Type
House
Subtype
Detached
Property Orientation
South
Exterior Finish
Vinyl Siding,Brick
Sewers
Sewer
Water Supply
Municipal
Possession Date
No Data
Style
Sidesplit
Home Type
House
Subtype
Detached
Property Orientation
South
Exterior Finish
Vinyl Siding,Brick
Sewers
Sewer
Water Supply
Municipal
Possession Date
No Data
Community
Community
North
Community
North
Taxes & Fees
Taxes
$5,007 /yr
Tax Year
2025
Occupancy
Owner
Taxes
$5,007 /yr
Tax Year
2025
Occupancy
Owner
Room Types
Bedroom
-
Dimensions 11.06 x 14.76 feet
163.25 sqft
Bedroom 2
-
Dimensions 10.73 x 14.67 feet
157.41 sqft
Bedroom 3
-
Dimensions 10.2 x 14.67 feet
149.63 sqft
Den
-
Dimensions 10.27 x 12.6 feet
129.4 sqft
Dining Room
-
Dimensions 17.13 x 16.17 feet
276.99 sqft
Foyer
-
Dimensions 8.86 x 8.1 feet
71.77 sqft
Kitchen
-
Dimensions 12.01 x 14.76 feet
177.27 sqft
Laundry
-
Dimensions 12.63 x 11.71 feet
147.9 sqft
Living Room
-
Dimensions 17.78 x 14.27 feet
253.72 sqft
Office
-
Dimensions 8.86 x 11.45 feet
101.45 sqft
Other
-
Dimensions 14.27 x 14.17 feet
202.21 sqft
Similar Properties(No results)
Mortgage Calculator
Calculate your estimated monthly mortgage payment
Price
$709,900
$
%
%
Monthly payment
By clicking Save, we will calculate your estimated mortgage for all properties using the saved values (down payment percentage, interest rate, and amortization).
The accuracy and applicability of this calculator are not guaranteed.