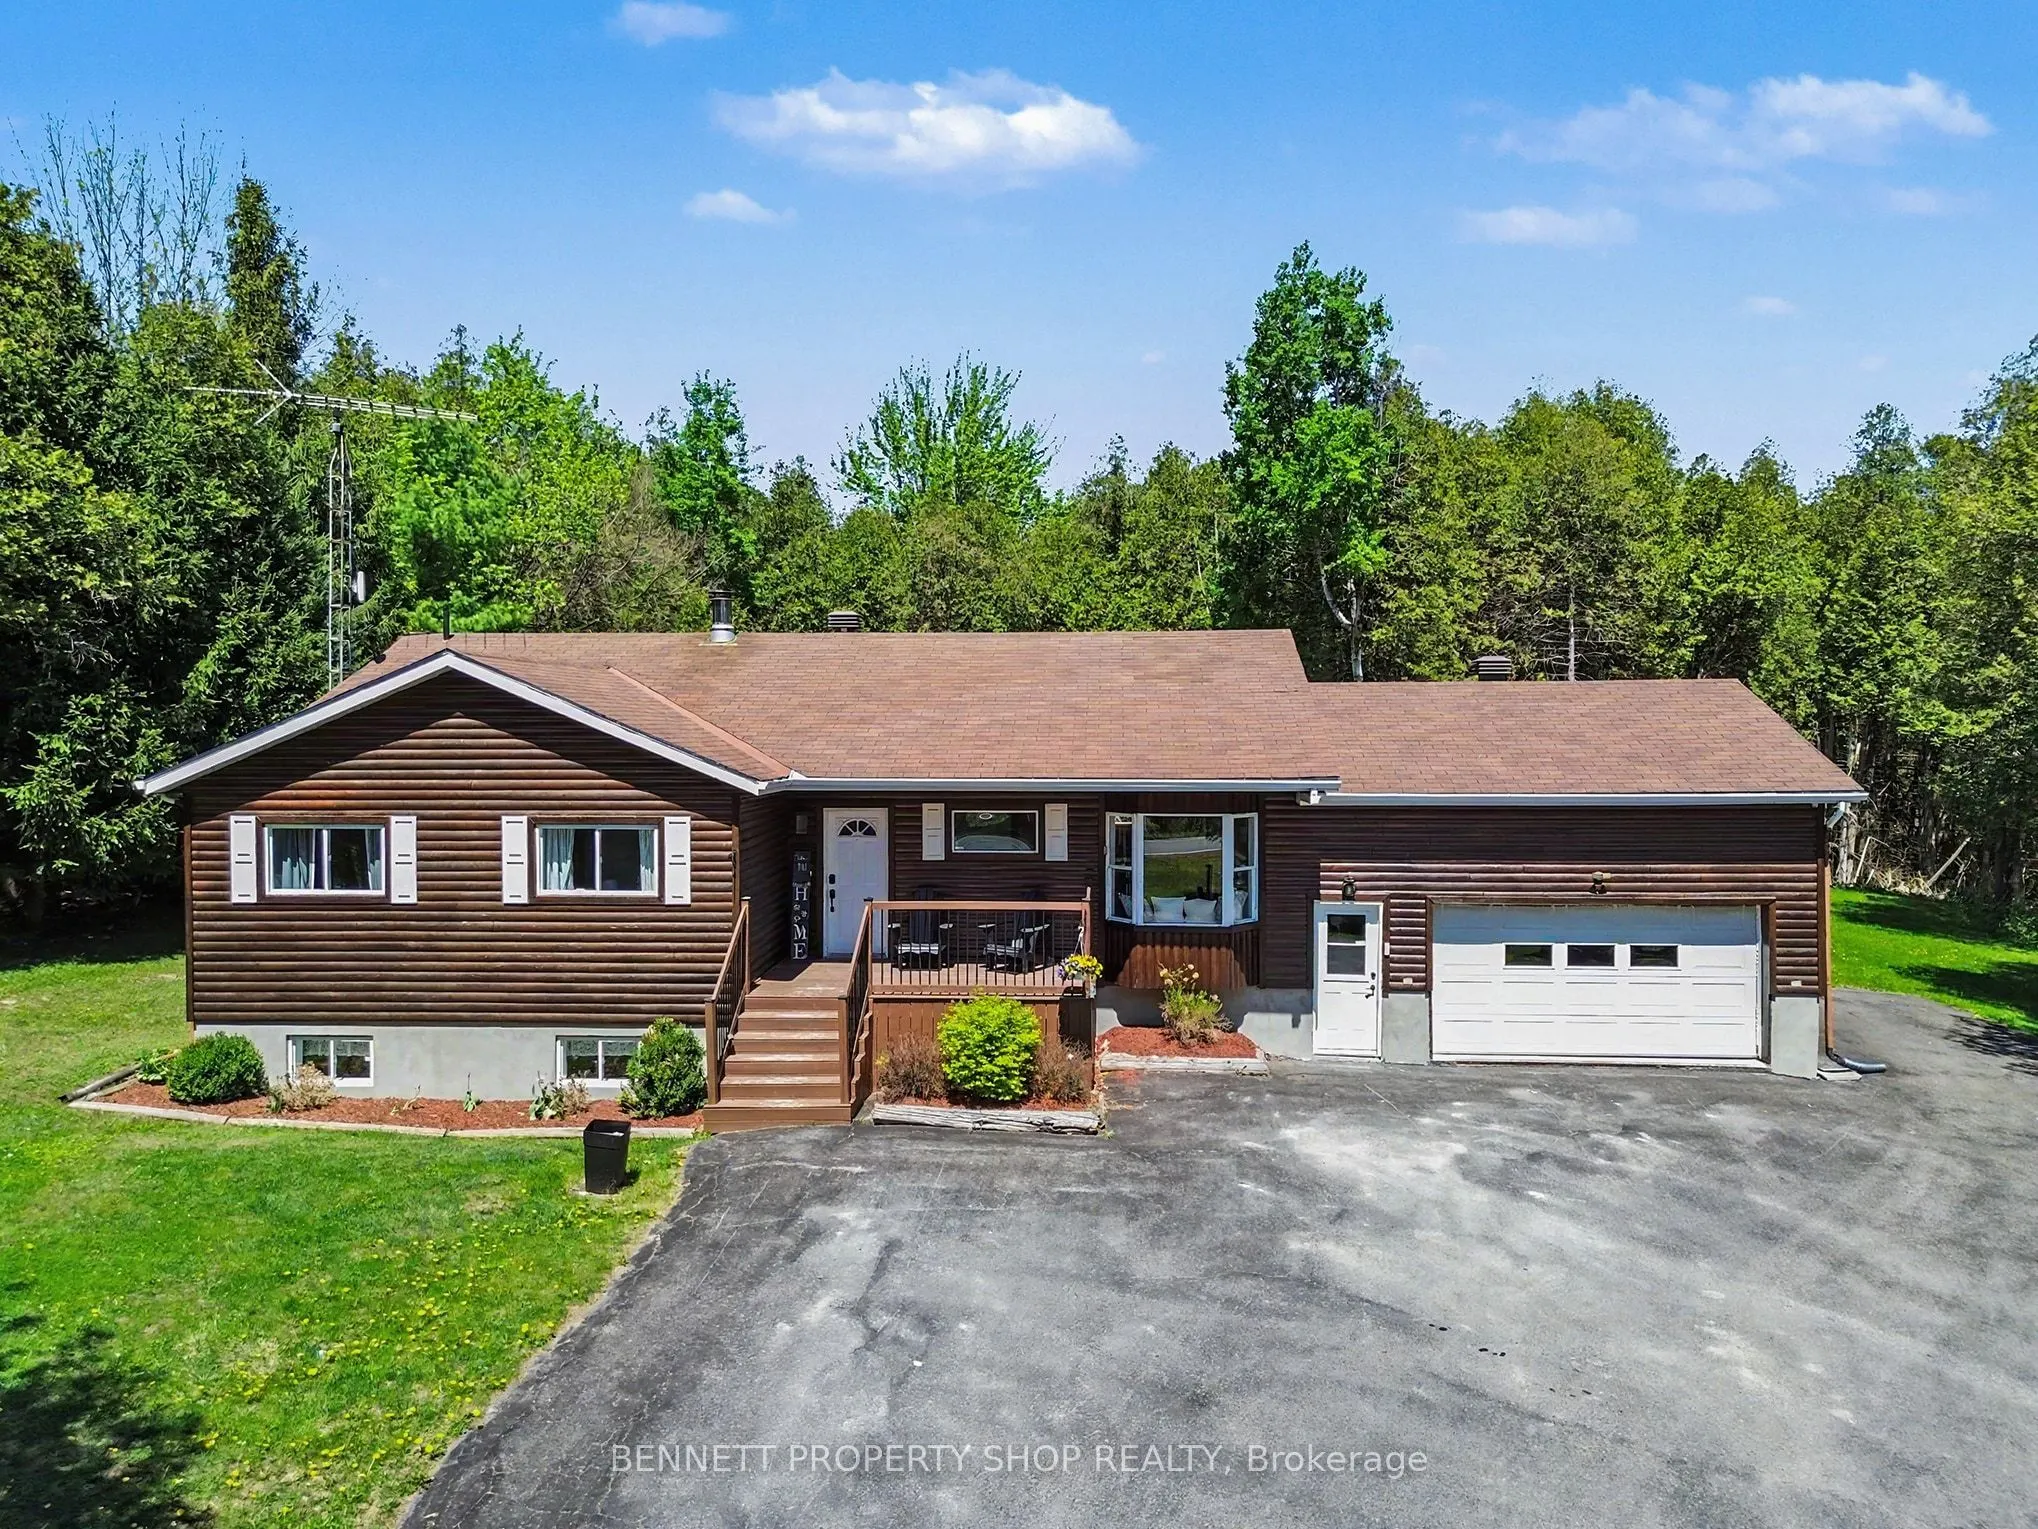
Sign In or Create a Free Account to see full details of this property
Key Facts
Key facts for 3260 Dornie Road
Property Type
House, Bungalow
Parking
Attached 2 garage, 12 parking
MLS #
X14154570
Size
1100-1500 sqft
Basement
Full
Listed on
2026-11-05
Lot size
300 x 1279.0
Tax
$3,300 /yr
Days on Market
1
Approximate Age
31-50
Maintenance Fee
-
Description
Escape to your own private paradise! Just minutes outside of Alexandria, this exceptionally private, fully updated raised bungalow sits on over 8 acres, including 6 acres of your own mature forest to explore. The main level welcomes you with a spectacular, total open-concept layout designed for mode...rn living. It features a large gourmet kitchen complete with premium quartz countertops, a central island, updated, stylish lighting, leaving absolutely nothing to be done but move in and enjoy. This level offers 3 spacious bedrooms and a beautifully renovated full bathroom featuring a modern vanity. Step out onto the massive rear deck, an incredible setup for hosting large gatherings or enjoying unmatched stargazing in total serenity. The attached double-car garage offers ultimate convenience with a direct, separate staircase leading straight to the fully finished basement that has been recently updated. Downstairs, you will find an additional bedroom, a second full bathroom, and ample storage space, offering great layout flexibility. Need room for outdoor equipment? The property also features a large, detached storage shed for all your toys. 3 bedrooms above grade, 1 bedroom below grade. 24 hours irrevocable on all offers.
Full Property Details
Interior
Bedrooms
4
Bedrooms Plus
0
Total Bedrooms
4
Washrooms
2
Square Footage
1100-1500 sqft
Basement
Full
Heating Source
Oil
Heating Fuel
Forced Air
Air Conditioning
Central Air
Family Room
No
Kitchens
1
Kitchens Plus
0
Total Kitchens
1
Fireplace Features
No
Bedrooms
4
Bedrooms Plus
0
Total Bedrooms
4
Washrooms
2
Square Footage
1100-1500 sqft
Basement
Full
Heating Source
Oil
Heating Fuel
Forced Air
Air Conditioning
Central Air
Family Room
No
Kitchens
1
Kitchens Plus
0
Total Kitchens
1
Fireplace Features
No
Exterior
Depth
1279.0
Front
300.0
Acreage
5-9.99
Driveway
Available,Private
Lot Size
300 x 1279.0 ft
Pool
None
Parking Spaces
12
Total Parking Spaces
14.00
Parking Description
Attached
Garage Spaces
2
Zoning
RR
Depth
1279.0
Front
300.0
Acreage
5-9.99
Driveway
Available,Private
Lot Size
300 x 1279.0 ft
Pool
None
Parking Spaces
12
Total Parking Spaces
14.00
Parking Description
Attached
Garage Spaces
2
Zoning
RR
Building Description
Style
Bungalow
Home Type
House
Subtype
Detached
Year Built
31-50
Property Orientation
East
Exterior Finish
Wood
Sewers
Septic
Water Supply
Well
Possession Date
No Data
Style
Bungalow
Home Type
House
Subtype
Detached
Year Built
31-50
Property Orientation
East
Exterior Finish
Wood
Sewers
Septic
Water Supply
Well
Possession Date
No Data
Community
Community
North Glengarry (Kenyon) Township
Community
North Glengarry (Kenyon) Township
Taxes & Fees
Taxes
$3,300 /yr
Tax Year
2026
Occupancy
Vacant
Taxes
$3,300 /yr
Tax Year
2026
Occupancy
Vacant
Room Types
Bathroom
3 Pc Bath
Dimensions 16.14 x 5.84 feet
94.26 sqft
Bathroom
4 Pc Bath
Dimensions 6.56 x 8.46 feet
55.5 sqft
Bedroom 2
-
Dimensions 10.24 x 13.78 feet
141.11 sqft
Bedroom 4
-
Dimensions 19.06 x 13.98 feet
266.46 sqft
Dining Room
-
Dimensions 9.42 x 9.19 feet
86.57 sqft
Foyer
-
Dimensions 9.19 x 6.27 feet
57.62 sqft
Kitchen
Centre Island
Dimensions 9.42 x 19.16 feet
180.49 sqft
Living Room
-
Dimensions 17.16 x 19.75 feet
338.91 sqft
Other
-
Dimensions 19.09 x 20.05 feet
382.75 sqft
Other
-
Dimensions 7.97 x 10.47 feet
83.45 sqft
Primary Bedroom
Walk-In Closet(s)
Dimensions 17.26 x 11.55 feet
199.35 sqft
Recreation
-
Dimensions 31.33 x 25.46 feet
797.66 sqft
Similar Properties(No results)
Mortgage Calculator
Calculate your estimated monthly mortgage payment
Price
$624,999
$
%
%
Monthly payment
By clicking Save, we will calculate your estimated mortgage for all properties using the saved values (down payment percentage, interest rate, and amortization).
The accuracy and applicability of this calculator are not guaranteed.