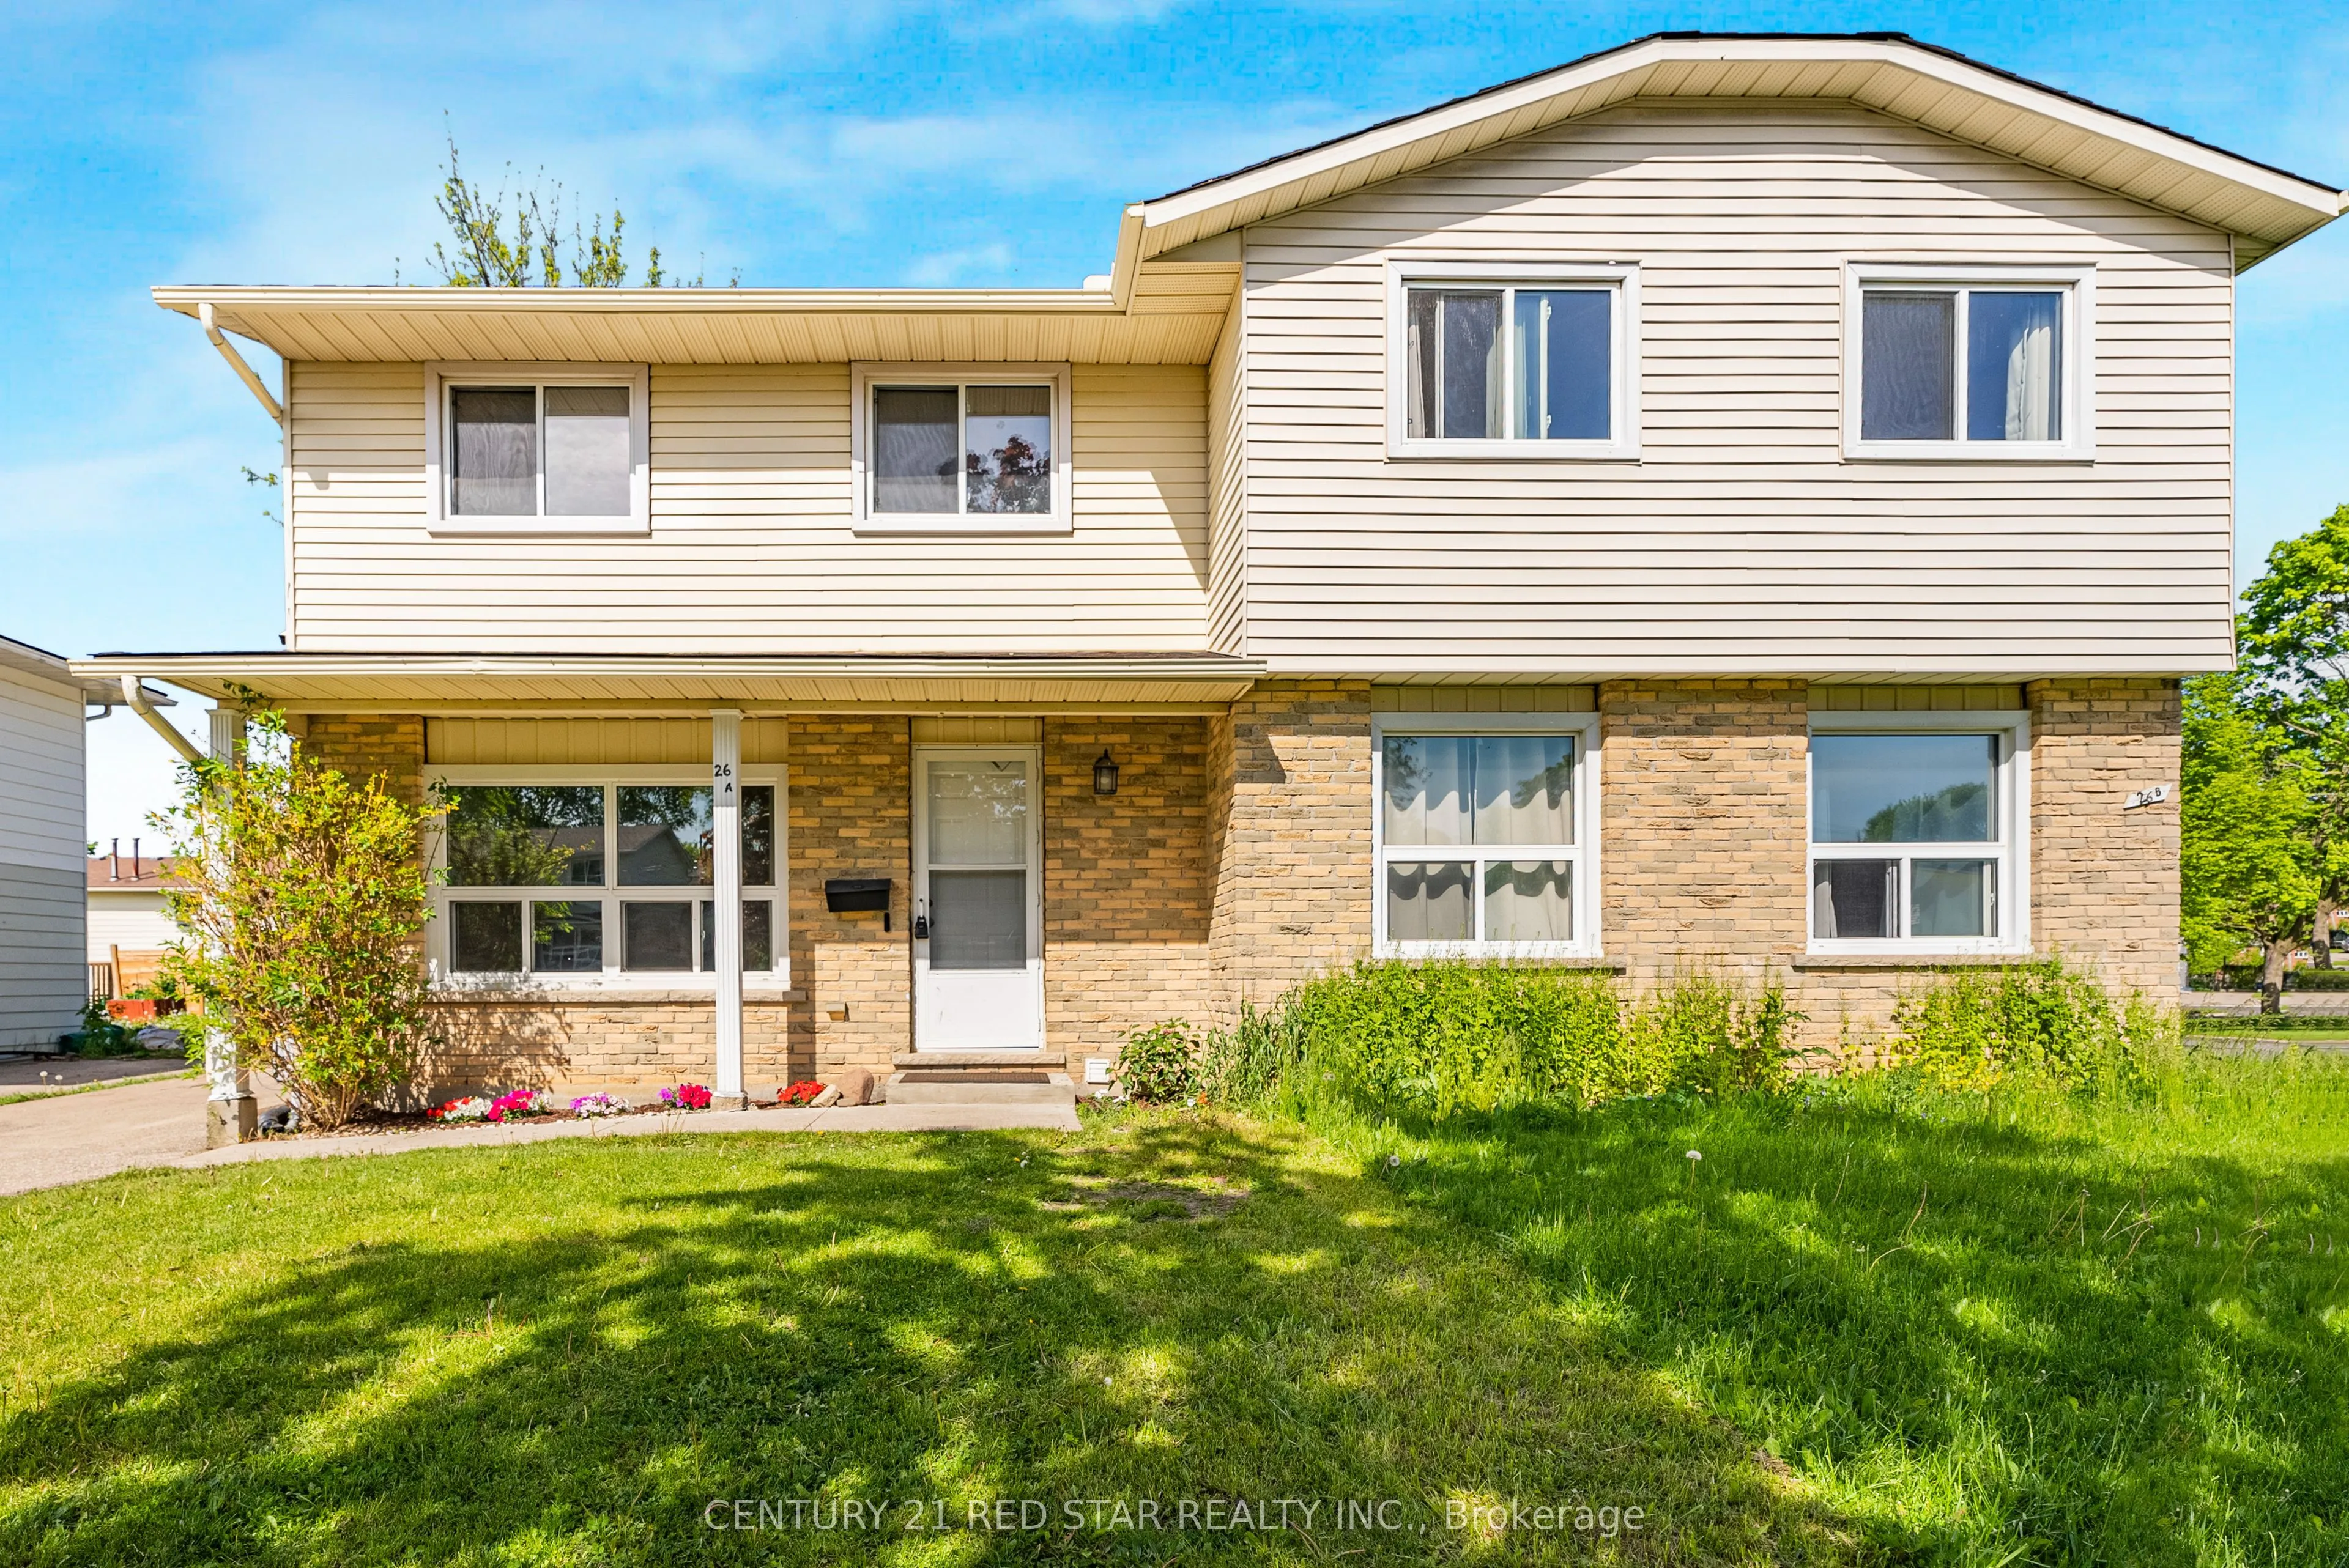
Sign In or Create a Free Account to see full details of this property
Key Facts
Key facts for 26A Helene Crescent
Property Type
House, 2-Storey
Parking
None 0 garage, 3 parking
MLS #
X13422258
Size
700-1100 sqft
Basement
Apartment,Finished
Listed on
2026-06-09
Lot size
32 x 95.16
Tax
$3,548 /yr
Days on Market
30
Approximate Age
-
Maintenance Fee
-
Description
Fantastic opportunity for first-time buyers and investors! This exceptionally clean and well-maintained 3-bedroom semi-detached home features a highly functional, sun-filled layout with spacious principal rooms and a practical kitchen. The upper level offers 3 comfortable bedrooms and a solid 4-piec...e bathroom. Features a private separate side entrance leading to a fully self-contained, city-registered 1-bedroom Legal Basement apartment-the ultimate mortgage helper to offset living costs! Extended driveway with parking for 3 cars. Move right in or customize to your taste over time. Unbeatable location close to top schools, local transit, major highway, and shopping centers! The tenant is willing to stay and pay $1,300 per month. An unbeatable location perfect for students or commuters, offering effortless access to both the universities University of Waterloo & Wilfrid Laurier university and public transit(Bus Stop). Upgraded electrical Panel.
Full Property Details
Interior
Bedrooms
3
Bedrooms Plus
1
Total Bedrooms
4
Washrooms
2
Square Footage
700-1100 sqft
Basement
Apartment,Finished
Heating Source
Gas
Heating Fuel
Forced Air
Air Conditioning
None
Family Room
No
Kitchens
1
Kitchens Plus
1
Total Kitchens
2
Fireplace Features
No
Bedrooms
3
Bedrooms Plus
1
Total Bedrooms
4
Washrooms
2
Square Footage
700-1100 sqft
Basement
Apartment,Finished
Heating Source
Gas
Heating Fuel
Forced Air
Air Conditioning
None
Family Room
No
Kitchens
1
Kitchens Plus
1
Total Kitchens
2
Fireplace Features
No
Exterior
Depth
95.16
Front
32.25
Driveway
Available
Lot Size
32 x 95.16 ft
Pool
None
Parking Spaces
3
Total Parking Spaces
3.00
Parking Description
None
Garage Spaces
0
Depth
95.16
Front
32.25
Driveway
Available
Lot Size
32 x 95.16 ft
Pool
None
Parking Spaces
3
Total Parking Spaces
3.00
Parking Description
None
Garage Spaces
0
Building Description
Style
2-Storey
Home Type
House
Subtype
Semi-Detached
Property Orientation
South
Exterior Finish
Aluminum Siding
Sewers
Sewer
Water Supply
Municipal
Possession Date
No Data
Style
2-Storey
Home Type
House
Subtype
Semi-Detached
Property Orientation
South
Exterior Finish
Aluminum Siding
Sewers
Sewer
Water Supply
Municipal
Possession Date
No Data
Taxes & Fees
Taxes
$3,548 /yr
Tax Year
2026
Taxes
$3,548 /yr
Tax Year
2026
Room Types
Bedroom
-
Dimensions 11.71 x 9.09 feet
106.44 sqft
Bedroom 2
-
Dimensions 12.99 x 10.4 feet
135.1 sqft
Bedroom 3
-
Dimensions 9.28 x 8.1 feet
75.17 sqft
Kitchen
-
Dimensions 13.09 x 11.29 feet
147.79 sqft
Living Room
-
Dimensions 13.19 x 11.91 feet
157.09 sqft
Similar Properties(No results)
Mortgage Calculator
Calculate your estimated monthly mortgage payment
Price
$570,000
$
%
%
Total cost of mortgage
$0
Monthly payment
By clicking Save, we will calculate your estimated mortgage for all properties using the saved values (down payment percentage, interest rate, and amortization).
The accuracy and applicability of this calculator are not guaranteed.