Sign In or Create a Free Account to see full details of this property
Key Facts
Key facts for 235 Sherway Gardens Road #1401
Property Type
Condo, Multi-Level
Parking
None 1 garage, 1 parking
MLS #
W8093784
Size
700-799 sqft
Basement
None
Listed on
2024-02-26
Lot size
-
Tax
$2,195.94 /yr
Days on Market
977
Approximate Age
11-15
Maintenance Fee
$629.55/mo
Central Air Conditio...
Description
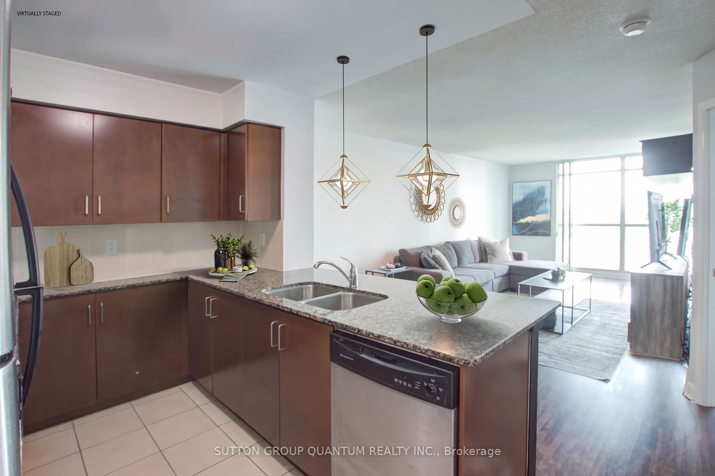
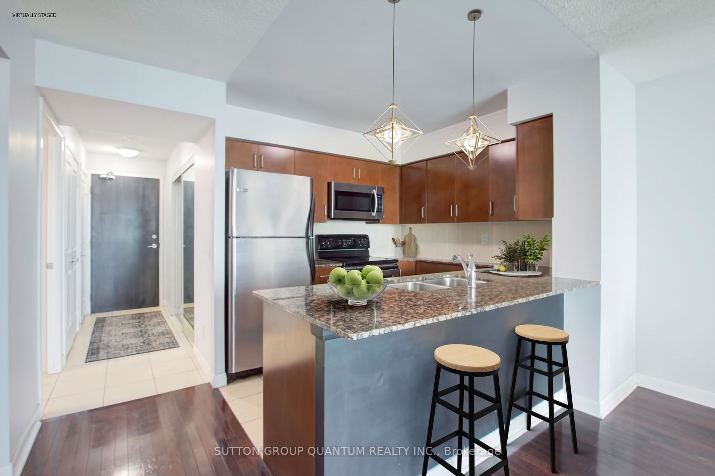
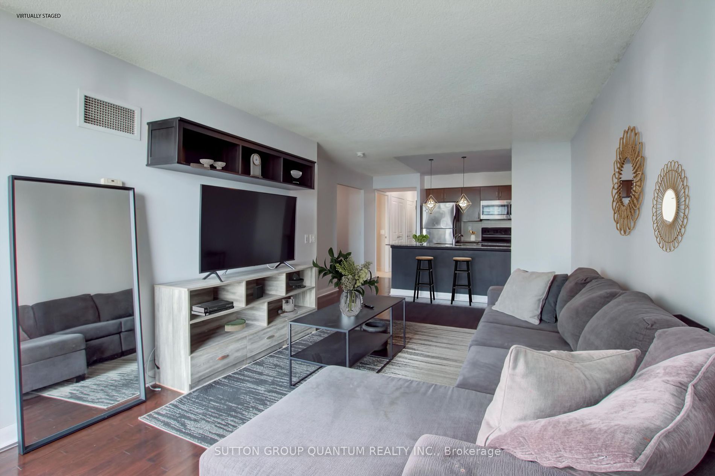
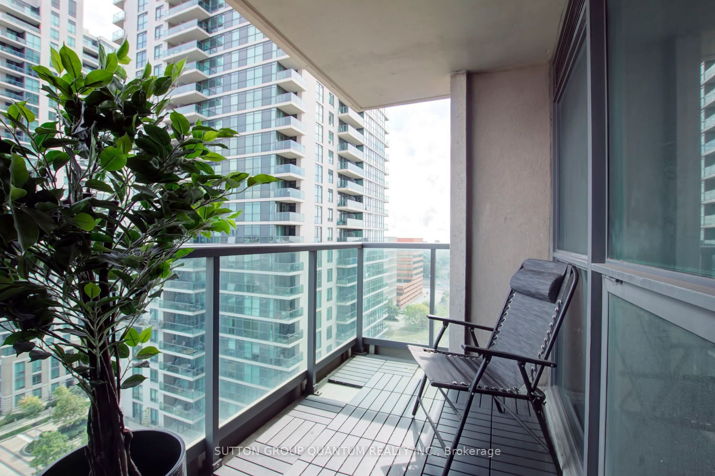
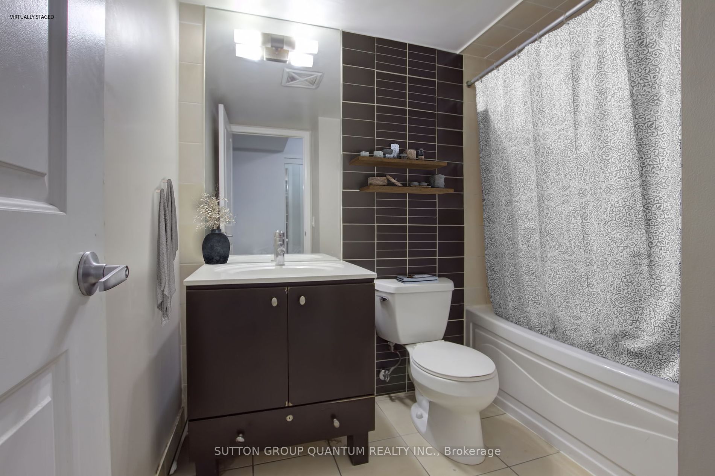
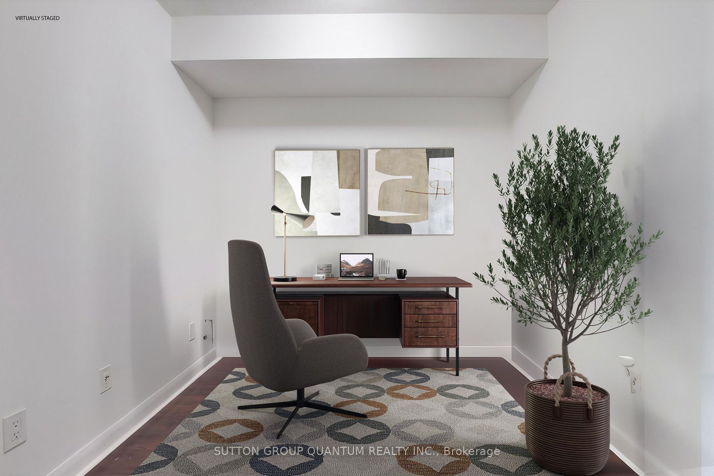
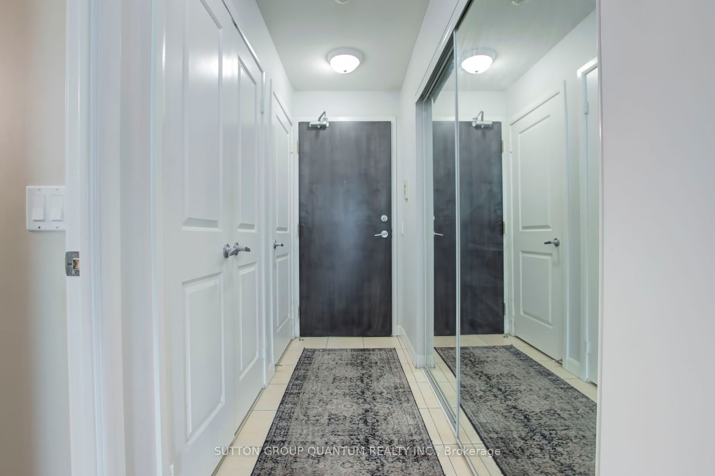
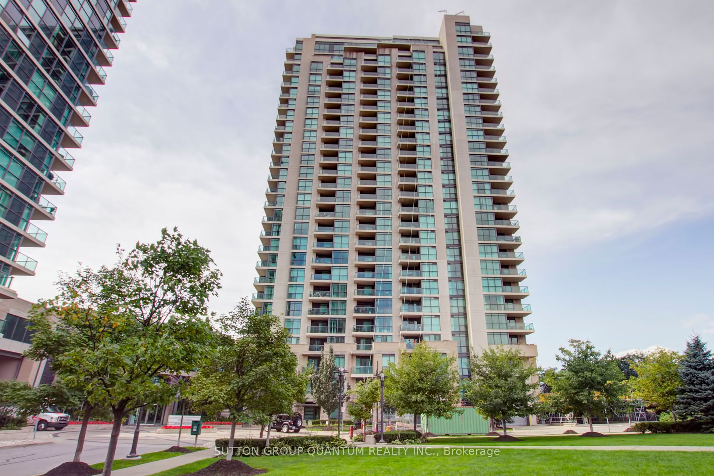
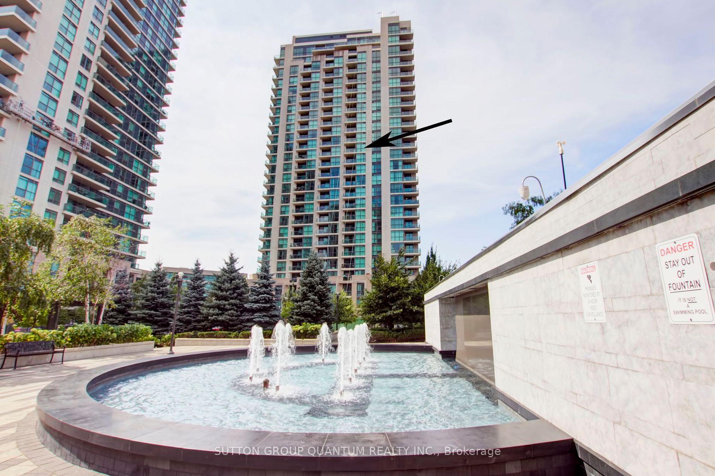
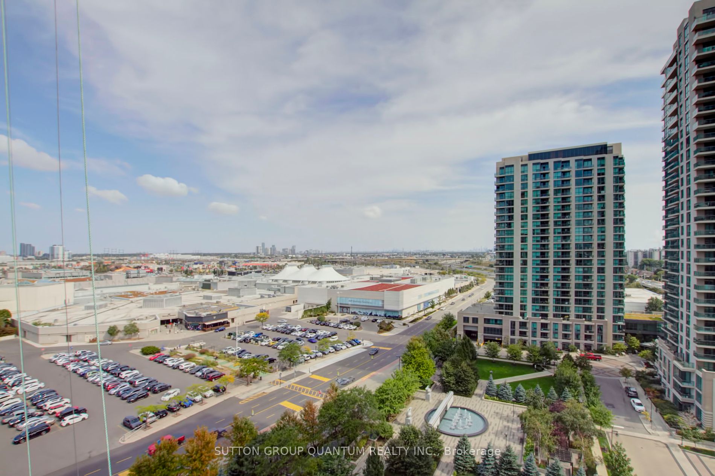
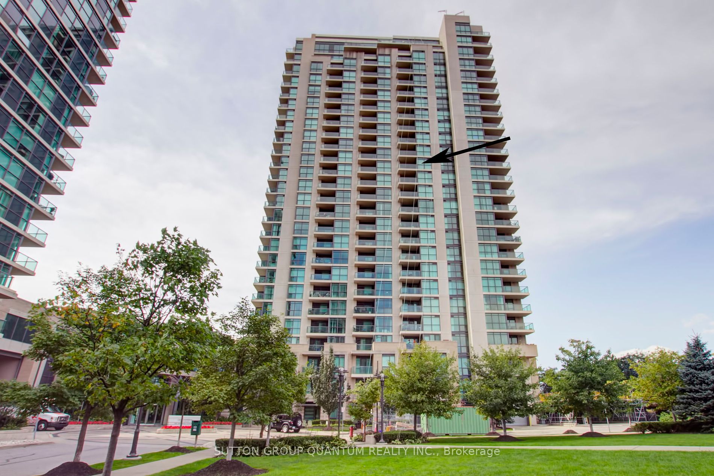
Discover Your Opportunity to Possess a Spacious, Amenity-Laden Condo in an Ideal Location! Perched on the 14th Floor of the Esteemed One Sherway, This 1+1 Residence Provides Over 700 SqFt of Spacious Living. Conveniently Located at Sherway Gardens, with Trillium Hospital, , Restaurants and Public ...Transit at Your Disposal. The Kitchen Boasts Full-Size Appliances, a Rarity in New Condo Developments Today. Dining Flexibility at Either the Peninsula or Dining Table Provides Plenty of Room for Hosting Dinner Parties. The Den Serves as an Ideal Work-From-Home Retreat, Separate from the Welcoming Living Room, Promoting a Harmonious Work-Life Balance. Two Double-Door Closets for your Storage Needs. Step Outside to the Walk-Out Balcony and Enjoy the Morning Light and the Fresh Outdoors. Adding to its Appeal, this Unit Comes with an Owned Underground Parking Spot. Seize This Opportunity Before it Slips Away! **** Extras **** SS Fridge, Stove (2024), Dishwasher, Microwave,Stacked Washer/Dryer. Upgraded Lights Fixtures. All Window Coverings. Freshly Painted and New Wide Plank Vinyl Flooring . 1 Parking. Close to All Amenities. Some Rooms Virtually Staged.