Sign In or Create a Free Account to see full details of this property
Key Facts
Key facts for 2511 Lakeshore Road W #109
Property Type
Condo, Apartment
Parking
Underground 1 garage, 1 parking
MLS #
W14131402
Size
1000-1199 sqft
Basement
None
Listed on
2026-10-30
Lot size
-
Tax
$3,636.89 /yr
Days on Market
0
Approximate Age
-
Maintenance Fee
$1,027.34/mo
Central Air Conditio...
Description
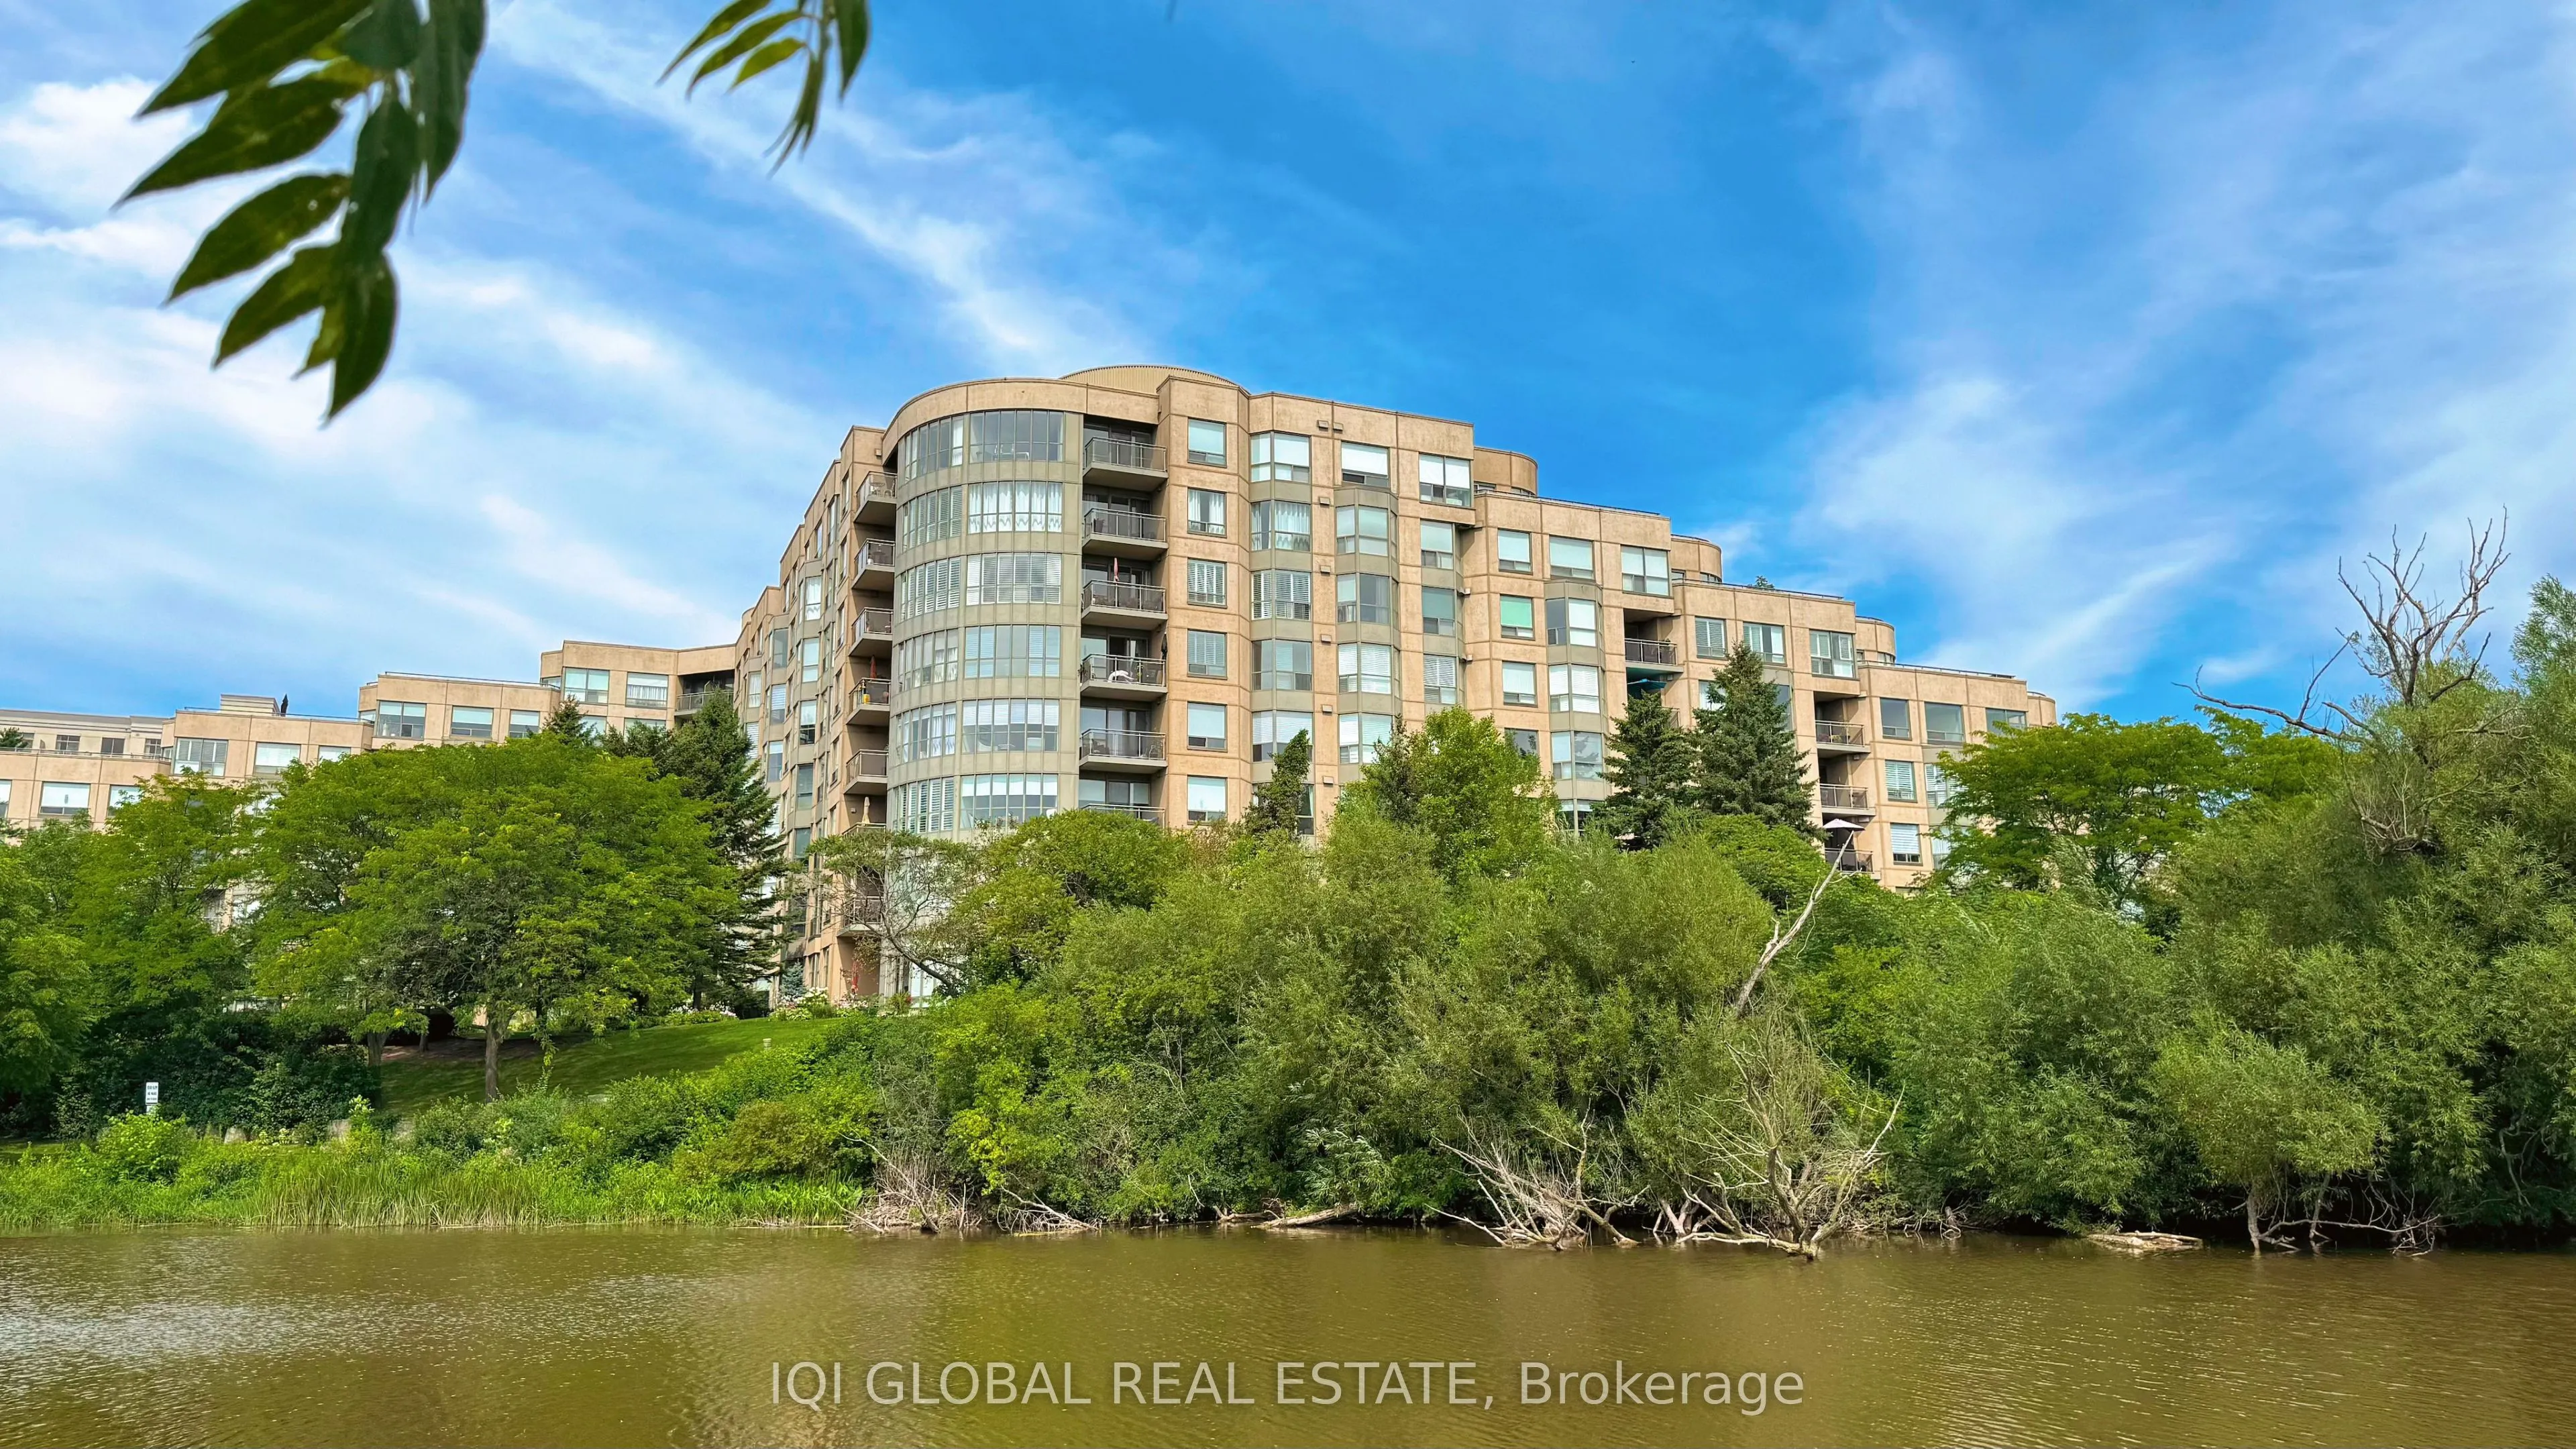
Welcome to Bronte Harbour Club, a highly desirable waterfront community in the heart of Bronte Village! This rare ground-floor 2-bedroom, 2-bathroom suite offers the perfect blend of spacious living, privacy, and condo convenience. Featuring impressive 9-ft ceilings, generous room sizes, abundant st...orage, and a functional open-concept layout, this bright residence feels exceptionally welcoming. The spacious living and dining area showcases floor-to-ceiling windows, California shutters, and a walkout to a private terrace. A private exterior entrance provides direct access to the peaceful grounds, Bronte Creek, and scenic walking paths, offering a unique connection to nature rarely found in condo living. The kitchen features white cabinetry and stainless steel appliances. Both bedrooms are generously sized, including a spacious primary retreat with a walk-in closet and private ensuite. A second full bathroom, in-suite laundry, underground parking, and locker add everyday convenience. This beautifully maintained, professionally managed building offers outstanding amenities, including 24-hour concierge, indoor pool, hot tub, sauna, fitness centre, party room, billiards, library, guest suite, workshop, car wash, and landscaped grounds. Enjoy an exceptional location just steps from Lake Ontario, Bronte Harbour, waterfront trails, parks, shops, cafes, and restaurants, with transit at the doorstep and easy access to Bronte GO and the QEW. A rare opportunity to enjoy generous living space, private outdoor access, and a relaxed waterfront lifestyle in one of Oakville's most sought-after communities!
Full Property Details
Interior
Bedrooms
2
Total Bedrooms
2
Washrooms
2
Square Footage
1000-1199 sqft
Basement
None
Heating Source
Gas
Heating Fuel
Forced Air
Air Conditioning
Central Air
Family Room
No
Kitchens
1
Total Kitchens
1
Fireplace Features
No
Bedrooms
2
Total Bedrooms
2
Washrooms
2
Square Footage
1000-1199 sqft
Basement
None
Heating Source
Gas
Heating Fuel
Forced Air
Air Conditioning
Central Air
Family Room
No
Kitchens
1
Total Kitchens
1
Fireplace Features
No
Exterior
Driveway
Underground
Pool
Indoor
Parking Spaces
1
Total Parking Spaces
1.00
Parking Description
Underground
Garage Spaces
1
Zoning
Residential
Balcony
Terrace
Driveway
Underground
Pool
Indoor
Parking Spaces
1
Total Parking Spaces
1.00
Parking Description
Underground
Garage Spaces
1
Zoning
Residential
Balcony
Terrace
Building Description
Style
Apartment
Home Type
Condo
Subtype
Condo Apartment
Property Orientation
West
Exterior Finish
Concrete,Stucco (Plaster)
Possession Date
No Data
Locker
Exclusive
Style
Apartment
Home Type
Condo
Subtype
Condo Apartment
Property Orientation
West
Exterior Finish
Concrete,Stucco (Plaster)
Possession Date
No Data
Locker
Exclusive
Community
Community
Bronte
Community
Bronte
Taxes & Fees
Taxes
$3,636.89 /yr
Tax Year
2026
Occupancy
Owner
Maintenance Fee
$1,027.34/mo
Central Air Conditioning
Included
Common Elements
Included
Heating
Included
Parking
Included
Water
Included
Building Insurance
Included
Taxes
$3,636.89 /yr
Tax Year
2026
Occupancy
Owner
Maintenance Fee
$1,027.34/mo
Central Air Conditioning
Included
Common Elements
Included
Heating
Included
Parking
Included
Water
Included
Building Insurance
Included
Other
Pets
No
Pets
No
Room Types
Bedroom 2
California Shutters, Laminate
Dimensions 10.01 x 14.5 feet
145.15 sqft
Dining Room
California Shutters, Laminate
Dimensions 10.5 x 16.34 feet
171.57 sqft
Kitchen
-
Dimensions 7.51 x 8.01 feet
60.16 sqft
Living Room
California Shutters, Laminate
Dimensions 12.99 x 12.99 feet
168.74 sqft
Primary Bedroom
California Shutters, Laminate
Dimensions 10.79 x 16.01 feet
172.75 sqft
Similar Properties(No results)
Mortgage Calculator
Calculate your estimated monthly mortgage payment
Price
$799,000
$
%
%
Total cost of mortgage
$0
Monthly payment
By clicking Save, we will calculate your estimated mortgage for all properties using the saved values (down payment percentage, interest rate, and amortization).
The accuracy and applicability of this calculator are not guaranteed.