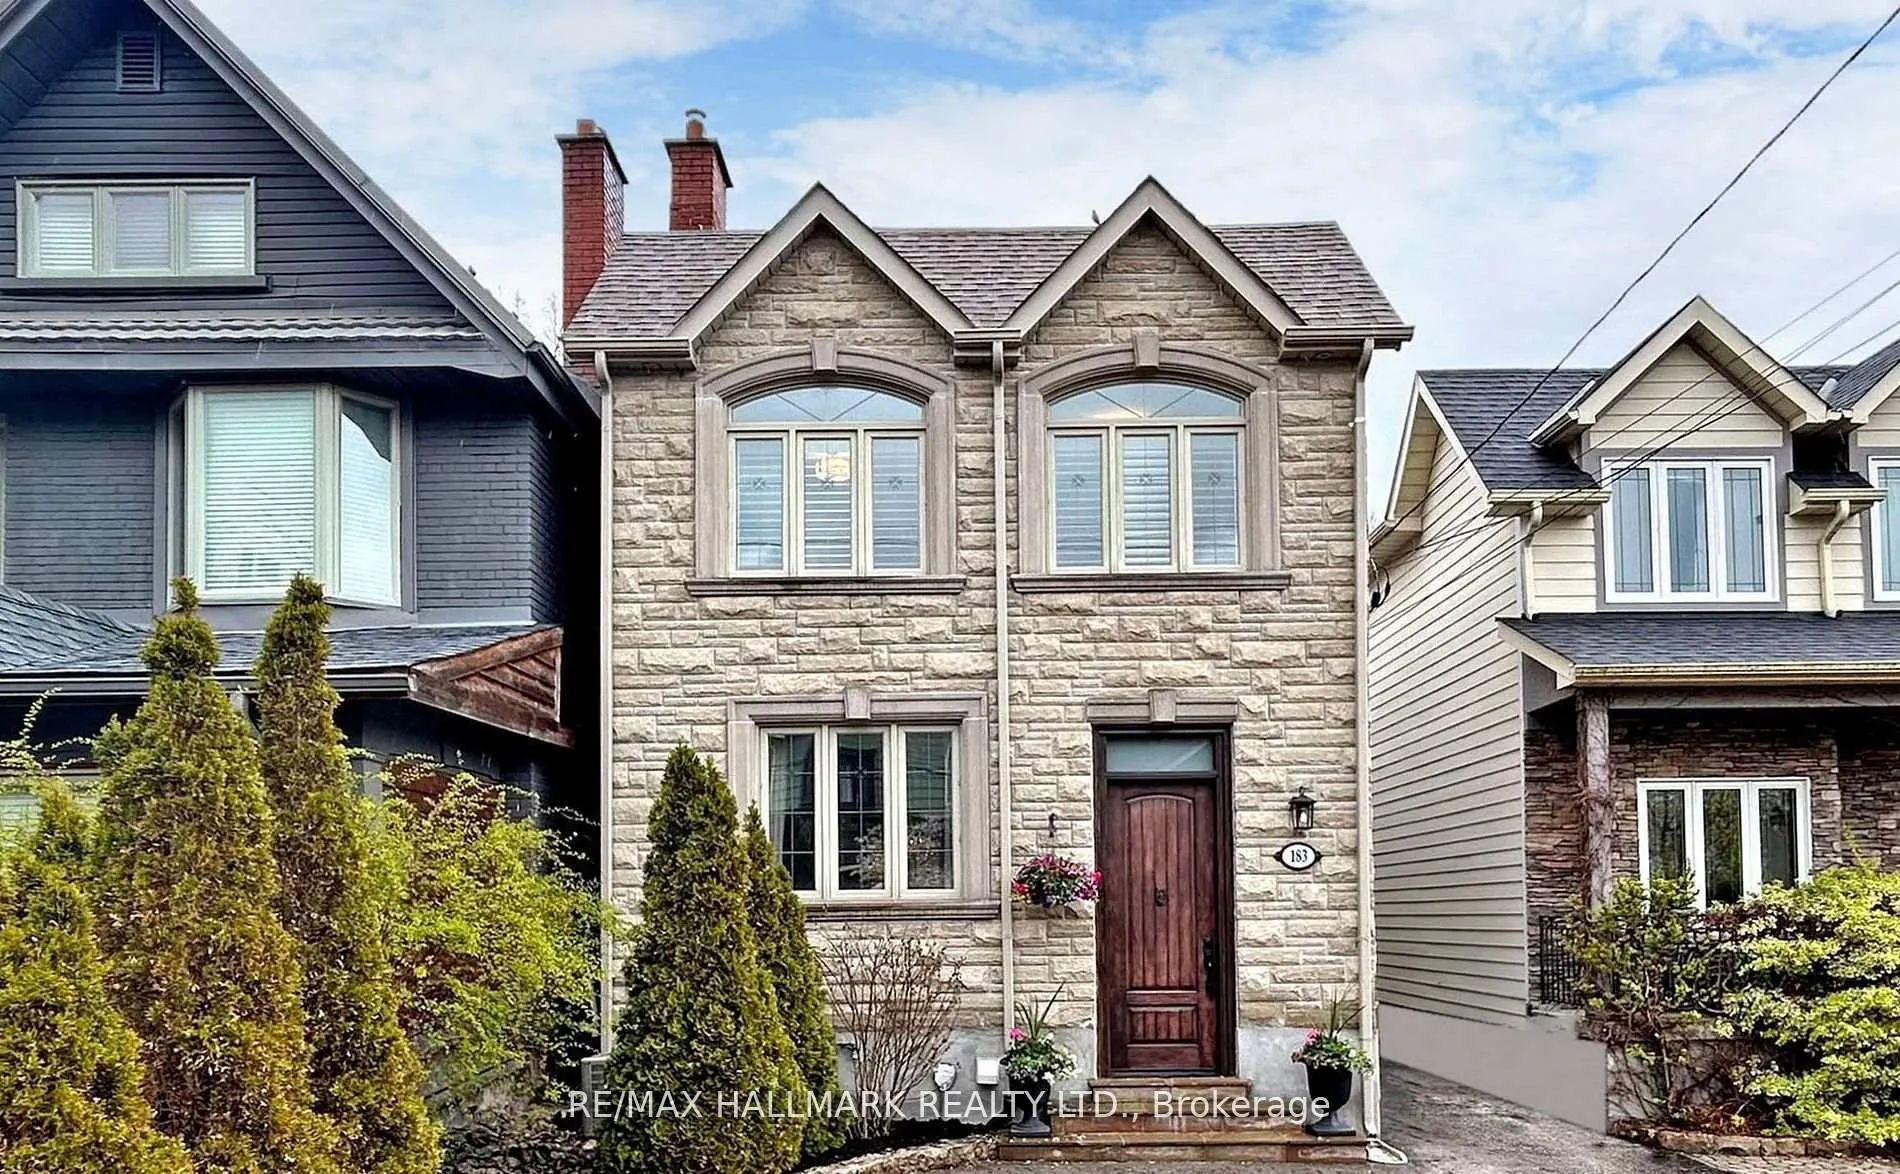
Sign In or Create a Free Account to see full details of this property
Key Facts
Key facts for 183 Blantyre Avenue
Property Type
House, 2-Storey
Parking
None 0 garage, 2 parking
MLS #
E14177562
Size
2000-2500 sqft
Basement
Walk-Up,Finished
Listed on
2026-11-13
Lot size
25 x 122.0
Tax
$9,432 /yr
Days on Market
0
Approximate Age
-
Maintenance Fee
-
Description
Stunning Renovated 4 Bedroom, 4 Bathroom Family Home in the Heart of the Highly Sought-After Beaches Community! Situated in the Desirable Courcelette School District, This Beautifully Updated Home Offers Luxury Finishes, Spacious Sun-Filled Rooms & A Functional Floor Plan Perfect for Family Living! ...Main Floor Features Elegant Living & Dining Areas With Hardwood Floors, Pot Lights & Gas Fireplace, Along With a Renovated Powder Room Featuring a New Vanity. Stunning Gourmet Chef's Kitchen Boasts Quartz Countertops, Porcelain Tile Flooring, Stainless Steel Appliances, 36" Bertazzoni Gas Stove, Ample Cabinetry, Centre Island & Breakfast Area With Walk-Out to a Concrete Deck & Private Backyard Oasis! Second Floor Offers 4 Generous Bedrooms & 2 Baths, Including a Grand Primary Retreat With Walk-In Closet, Updated Ensuite Featuring a New Rain Shower (2026) & Walk-Out to a Private Sundeck! Bright & Spacious Finished Lower Level Features a Separate Entrance, Walk-Up to Backyard, Large Recreation/Family Room, Exercise Area, 4-Piece Bath & Ample Storage. Beautiful Private Backyard With Updated Fencing (2021) & Parking for 2 Cars! Additional Updates Include Fridge (2022), Dishwasher (2019) & Washer (2023). Unbeatable Beaches Location! Steps to TTC, Parks, Schools, Kingston Road Shops, Specialty Food Stores, Restaurants & Amenities. Short Walk to Queen Street, The Beach, Boardwalk, Dog Parks & More! Convenient Express Transit to Downtown Toronto. An Exceptional Opportunity to Own a Beautifully Renovated Family Home in One of Toronto's Most Desirable Neighborhoods!
Full Property Details
Interior
Bedrooms
4
Total Bedrooms
4
Washrooms
4
Square Footage
2000-2500 sqft
Basement
Walk-Up,Finished
Heating Source
Gas
Heating Fuel
Forced Air
Air Conditioning
Central Air
Family Room
Yes
Kitchens
1
Total Kitchens
1
Fireplace Features
Yes
Bedrooms
4
Total Bedrooms
4
Washrooms
4
Square Footage
2000-2500 sqft
Basement
Walk-Up,Finished
Heating Source
Gas
Heating Fuel
Forced Air
Air Conditioning
Central Air
Family Room
Yes
Kitchens
1
Total Kitchens
1
Fireplace Features
Yes
Exterior
Depth
122.0
Front
25.0
Driveway
Front Yard Parking
Lot Size
25 x 122.0 ft
Pool
None
Parking Spaces
2
Total Parking Spaces
2.00
Parking Description
None
Garage Spaces
0
Zoning
Residential
Depth
122.0
Front
25.0
Driveway
Front Yard Parking
Lot Size
25 x 122.0 ft
Pool
None
Parking Spaces
2
Total Parking Spaces
2.00
Parking Description
None
Garage Spaces
0
Zoning
Residential
Building Description
Style
2-Storey
Home Type
House
Subtype
Detached
Property Orientation
East
Exterior Finish
Stone,Stucco (Plaster)
Sewers
Sewer
Water Supply
Municipal
Possession Date
No Data
Style
2-Storey
Home Type
House
Subtype
Detached
Property Orientation
East
Exterior Finish
Stone,Stucco (Plaster)
Sewers
Sewer
Water Supply
Municipal
Possession Date
No Data
Community
Community
Birchcliffe-Cliffside
Community
Birchcliffe-Cliffside
Taxes & Fees
Taxes
$9,432 /yr
Tax Year
2026
Occupancy
Vacant
Taxes
$9,432 /yr
Tax Year
2026
Occupancy
Vacant
Room Types
Bedroom 2
Hardwood Floor, Closet, Window
Dimensions 14.44 x 8.2 feet
118.41 sqft
Bedroom 3
Hardwood Floor, Closet, Window
Dimensions 9.51 x 9.51 feet
90.44 sqft
Bedroom 4
Hardwood Floor, Closet, Skylight
Dimensions 10.83 x 10.33 feet
111.87 sqft
Breakfast
Combined w/Kitchen, Pot Lights, W/O To Sundeck
Dimensions 14.24 x 18.24 feet
259.74 sqft
Dining Room
Hardwood Floor, Pot Lights, Overlooks Family
Dimensions 16.08 x 10.24 feet
164.66 sqft
Exercise Room
Tile Floor, Pot Lights, 4 Pc Bath
Dimensions 14.57 x 14.24 feet
207.48 sqft
Family Room
Hardwood Floor, Gas Fireplace, Overlooks Dining
Dimensions 8.76 x 10.24 feet
89.7 sqft
Kitchen
Combined w/Br, Stone Counters, Centre Island
Dimensions 14.24 x 18.24 feet
259.74 sqft
Primary Bedroom
Hardwood Floor, 4 Pc Ensuite, W/O To Sundeck
Dimensions 14.11 x 11.81 feet
166.64 sqft
Recreation
Tile Floor, Pot Lights, Above Grade Window
Dimensions 16.01 x 13.45 feet
215.33 sqft
Similar Properties(No results)
Mortgage Calculator
Calculate your estimated monthly mortgage payment
Price
$1,479,000
$
%
%
Monthly payment
By clicking Save, we will calculate your estimated mortgage for all properties using the saved values (down payment percentage, interest rate, and amortization).
The accuracy and applicability of this calculator are not guaranteed.