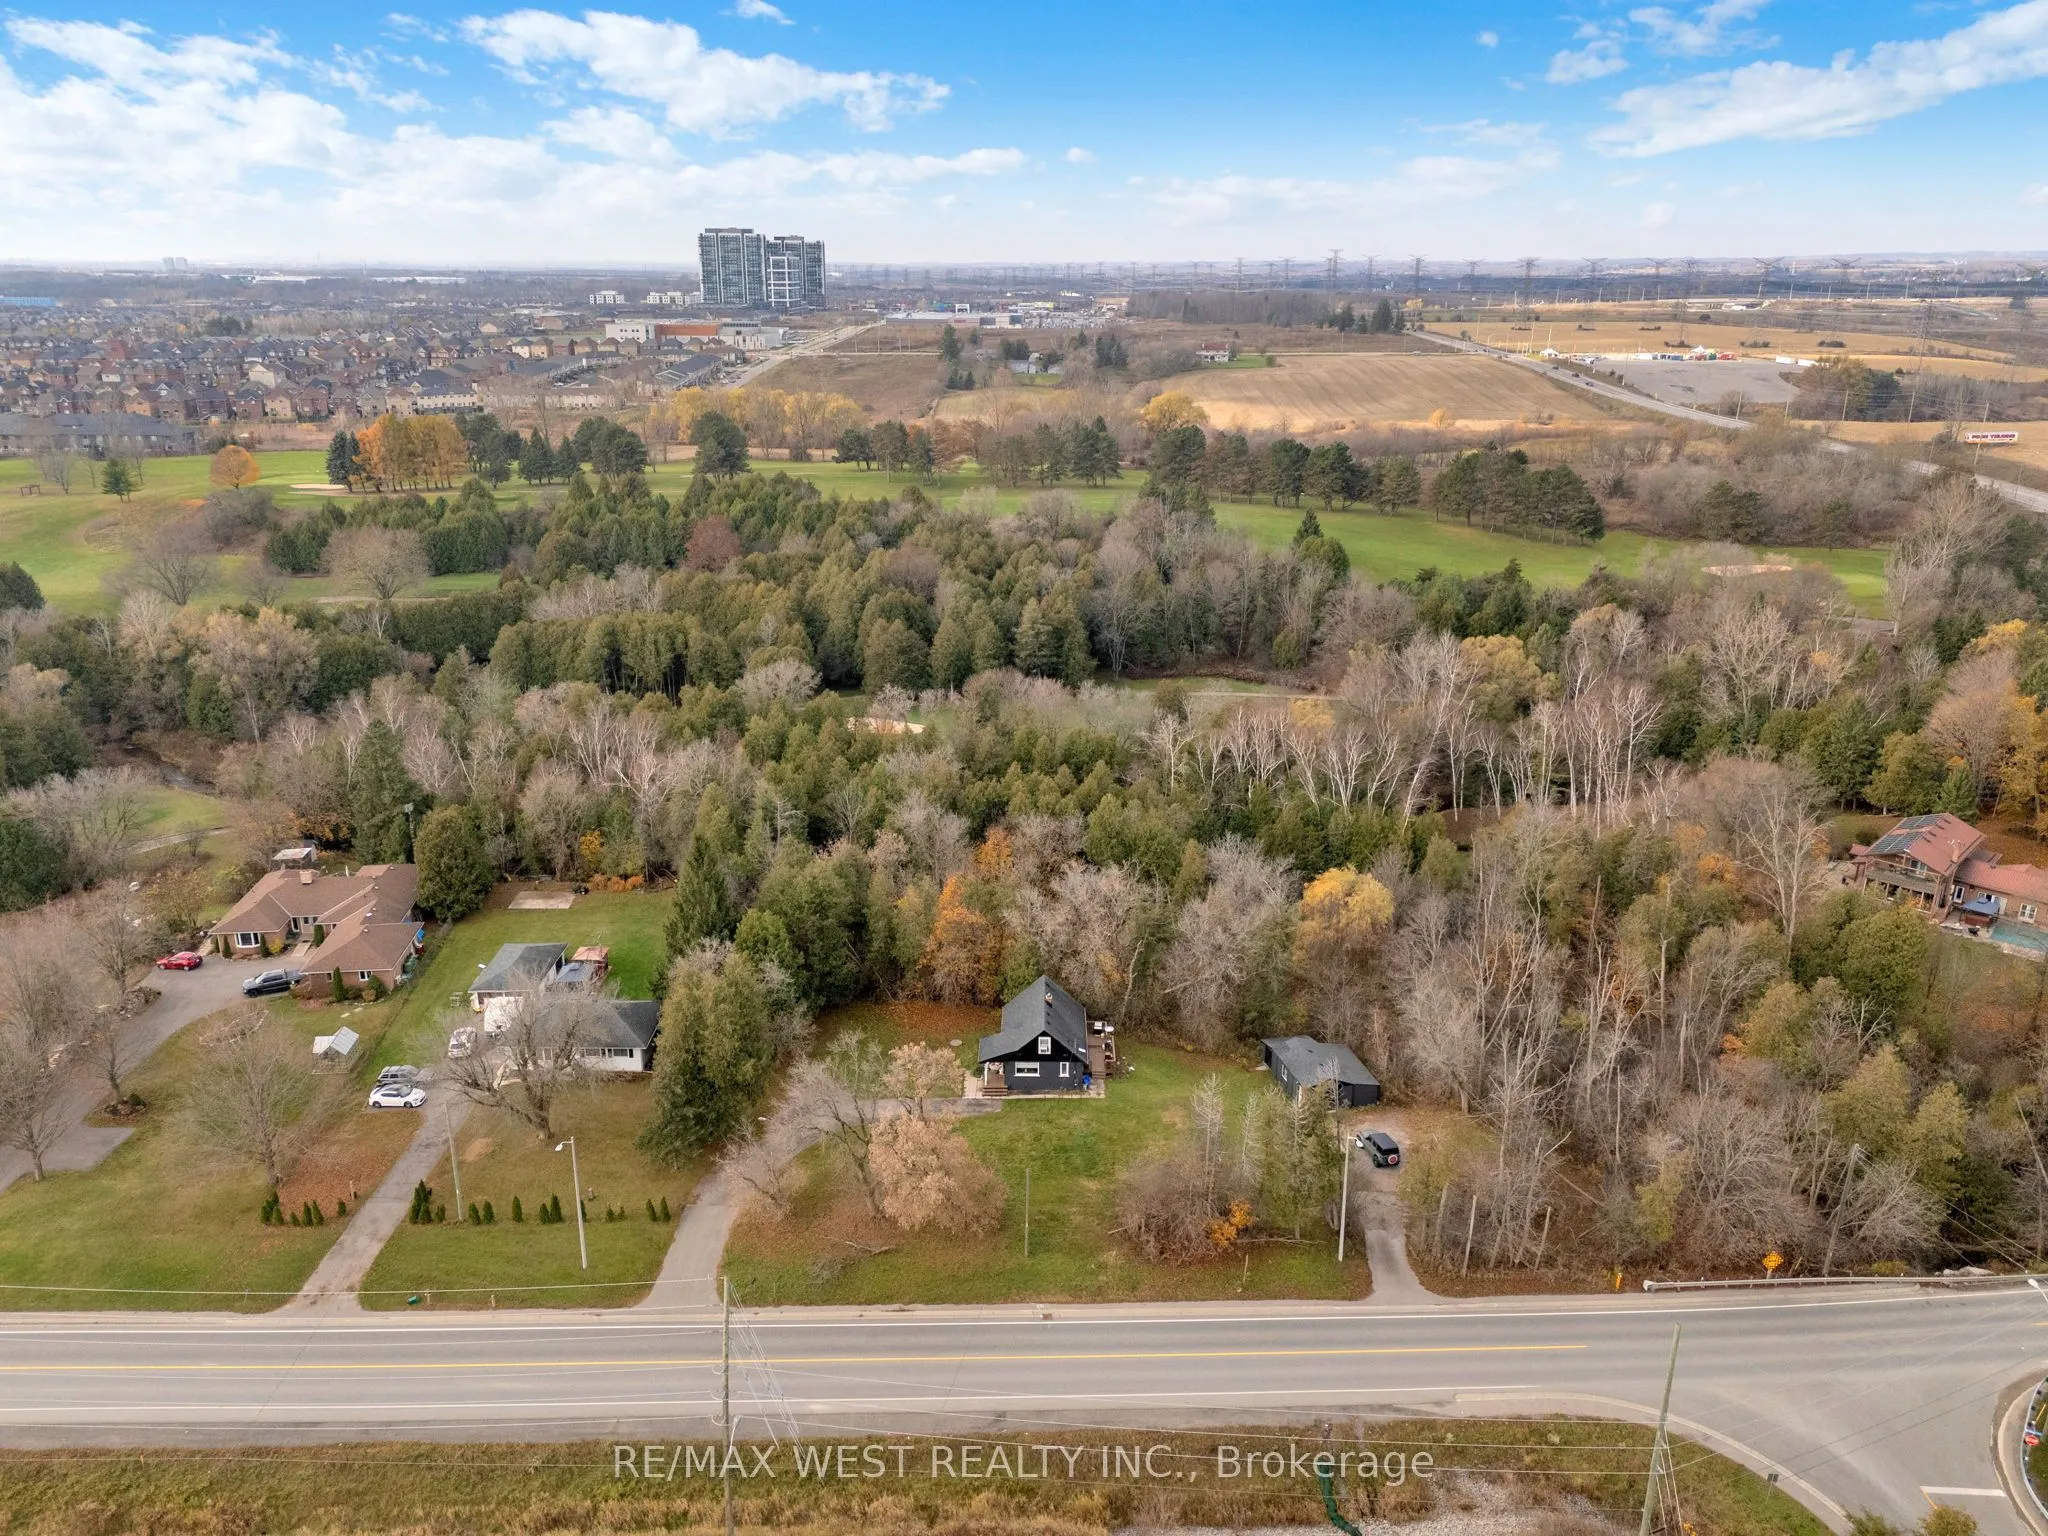
Rare Opportunity On Over 2 Acres In North Oshawa! A truly exceptional property offering a private, park-like setting backing directly onto Kedron Golf Course, with Oshawa Creek running through the backyard - a one-of-a-kind natural landscape rarely found this close to city amenities. Located in one ...of North Oshawa's most desirable areas and minutes to the 407, shopping, schools, and transit. This unique property provides outstanding flexibility - live in the current home, renovate further, or build a custom estate home surrounded by mature trees, premium views, and unmatched privacy. Extensive updates and renovations were completed in 2012, including the home being fully gutted and re-done, with upgrades to the roof, windows, electrical, plumbing, soffits, fascia, and more, offering peace of mind for buyers looking for a property with substantial improvements already completed. The basement has also been recently finished within the last couple of years, providing additional functional living space. An incredible opportunity for end-users, investors, or builders to secure a rare oversized lot in a highly sought-after North Oshawa location with an unbeatable backyard setting. Buyer to perform their own due diligence regarding future building potential and permitted uses.
Full Property Details
Interior
Bedrooms
2
Total Bedrooms
2
Washrooms
2
Square Footage
700-1100 sqft
Basement
Finished
Heating Source
Oil
Heating Fuel
Forced Air
Air Conditioning
None
Family Room
No
Kitchens
1
Total Kitchens
1
Fireplace Features
No
Bedrooms
2
Total Bedrooms
2
Washrooms
2
Square Footage
700-1100 sqft
Basement
Finished
Heating Source
Oil
Heating Fuel
Forced Air
Air Conditioning
None
Family Room
No
Kitchens
1
Total Kitchens
1
Fireplace Features
No
Exterior
Depth
386.0
Front
244.0
Driveway
Private
Lot Size
244 x 386.0 ft
Pool
None
Waterfront
None
Parking Spaces
8
Total Parking Spaces
9.00
Parking Description
Detached
Garage Spaces
1
Depth
386.0
Front
244.0
Driveway
Private
Lot Size
244 x 386.0 ft
Pool
None
Waterfront
None
Parking Spaces
8
Total Parking Spaces
9.00
Parking Description
Detached
Garage Spaces
1
Building Description
Style
Bungaloft
Home Type
House
Subtype
Detached
Property Orientation
West
Exterior Finish
Concrete,Aluminum Siding
Sewers
Septic
Water Supply
Well
Possession Date
11/30/2026
Style
Bungaloft
Home Type
House
Subtype
Detached
Property Orientation
West
Exterior Finish
Concrete,Aluminum Siding
Sewers
Septic
Water Supply
Well
Possession Date
11/30/2026
Community
Community
Kedron
Community
Kedron
Taxes & Fees
Taxes
$7,656.16 /yr
Tax Year
2026
Occupancy
Owner
Taxes
$7,656.16 /yr
Tax Year
2026
Occupancy
Owner
Room Types
Bedroom 2
Window
Dimensions 10.86 x 16.01 feet
173.87 sqft
Dining Room
Window, Open Concept
Dimensions 7.51 x 11.38 feet
85.46 sqft
Family Room
Open Concept, Window
Dimensions 8.4 x 11.15 feet
93.66 sqft
Kitchen
Eat-in Kitchen, Open Concept, W/O To Patio
Dimensions 8.86 x 19.06 feet
168.87 sqft
Living Room
Bay Window, Open Concept
Dimensions 11.38 x 13.91 feet
158.3 sqft
Primary Bedroom
Window
Dimensions 10.86 x 15.16 feet
164.64 sqft
Similar Properties(No results)
Mortgage Calculator
Calculate your estimated monthly mortgage payment
Price
$849,000
$
%
%
Monthly payment
By clicking Save, we will calculate your estimated mortgage for all properties using the saved values (down payment percentage, interest rate, and amortization).
The accuracy and applicability of this calculator are not guaranteed.