Sign In or Create a Free Account to see full details of this property
Key Facts
Key facts for 229 Adelaide Street #101
Property Type
Condo, 3-Storey
Parking
Other 0 garage, 1 parking
MLS #
X14183404
Size
500-599 sqft
Basement
None
Listed on
2026-11-16
Lot size
-
Tax
$1,832 /yr
Days on Market
1
Approximate Age
51-99
Maintenance Fee
$536/mo
Common Elements, Hea...
Description
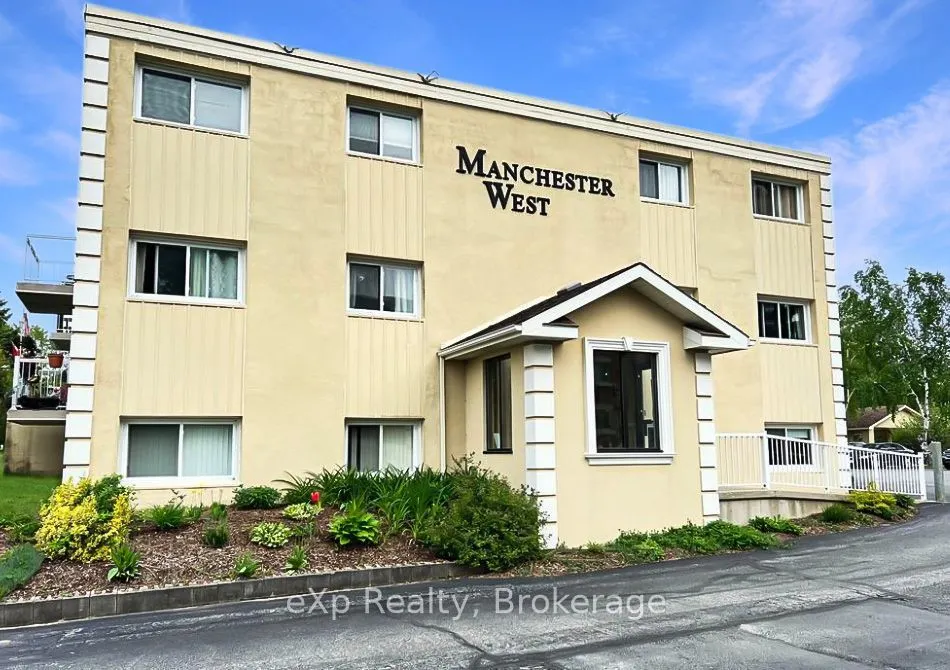
Discover easy, carefree living just minutes from the shores of Lake Huron! Welcome to Unit #101at Manchester West Condominiums in the Town of Southampton, a charming 560 sq. ft. retreat that perfectly captures the feel of a cozy cottage getaway. This turnkey unit features an open-concept living and ...dining area, a bright kitchen, spacious primary bedroom, versatile second bedroom or den, and a 4-piece bath. Enjoy an exceptional lifestyle with building amenities that include a secure entrance, lift style elevator access to all floors, a welcoming common room, outdoor swimming pool, covered pavilion with BBQs, bike storage, personal storage locker, and an exclusive parking space. Even better, the affordable monthly condo fee of $536 includes heat, hydro, water, sewer, garbage collection, and laundry. Located just a short stroll from Southampton's beautiful sandy beaches, scenic trails, tennis courts, shops, restaurants, and vibrant downtown core, this property is ideal as a full-time residence, weekend retreat, or investment opportunity.
Full Property Details
Interior
Bedrooms
2
Bedrooms Plus
0
Total Bedrooms
2
Washrooms
1
Square Footage
500-599 sqft
Basement
None
Heating Source
Electric
Heating Fuel
Baseboard
Air Conditioning
None
Family Room
No
Kitchens
1
Kitchens Plus
0
Total Kitchens
1
Fireplace Features
No
Bedrooms
2
Bedrooms Plus
0
Total Bedrooms
2
Washrooms
1
Square Footage
500-599 sqft
Basement
None
Heating Source
Electric
Heating Fuel
Baseboard
Air Conditioning
None
Family Room
No
Kitchens
1
Kitchens Plus
0
Total Kitchens
1
Fireplace Features
No
Exterior
Driveway
Other
Pool
Outdoor Pool
Waterfront
None
Parking Spaces
1
Total Parking Spaces
1.00
Parking Description
Other
Garage Spaces
0
Zoning
R4
Balcony
None
Driveway
Other
Pool
Outdoor Pool
Waterfront
None
Parking Spaces
1
Total Parking Spaces
1.00
Parking Description
Other
Garage Spaces
0
Zoning
R4
Balcony
None
Building Description
Style
3-Storey
Home Type
Condo
Subtype
Condo Apartment
Year Built
51-99
Property Orientation
South
Exterior Finish
Stucco (Plaster)
Possession Date
No Data
Locker
Exclusive
Style
3-Storey
Home Type
Condo
Subtype
Condo Apartment
Year Built
51-99
Property Orientation
South
Exterior Finish
Stucco (Plaster)
Possession Date
No Data
Locker
Exclusive
Community
Community
Saugeen Shores
Community
Saugeen Shores
Taxes & Fees
Taxes
$1,832 /yr
Tax Year
2025
Occupancy
Owner
Maintenance Fee
$536/mo
Common Elements
Included
Heating
Included
Hydro
Included
Parking
Included
Water
Included
Building Insurance
Included
Taxes
$1,832 /yr
Tax Year
2025
Occupancy
Owner
Maintenance Fee
$536/mo
Common Elements
Included
Heating
Included
Hydro
Included
Parking
Included
Water
Included
Building Insurance
Included
Other
Pets
Yes-with Restrictions
Pets
Yes-with Restrictions
Room Types
Bathroom
4 Pc Bath
Dimensions 6.66 x 6.92 feet
46.09 sqft
Bedroom 2
-
Dimensions 7.84 x 10.43 feet
81.77 sqft
Kitchen
B/I Fridge, B/I Microwave, B/I Stove
Dimensions 11.91 x 7.25 feet
86.35 sqft
Living Room
Combined w/Kitchen
Dimensions 13.32 x 12.01 feet
159.97 sqft
Primary Bedroom
-
Dimensions 15.49 x 8.6 feet
133.21 sqft
Similar Properties(No results)
Mortgage Calculator
Calculate your estimated monthly mortgage payment
Price
$269,000
$
%
%
Monthly payment
By clicking Save, we will calculate your estimated mortgage for all properties using the saved values (down payment percentage, interest rate, and amortization).
The accuracy and applicability of this calculator are not guaranteed.