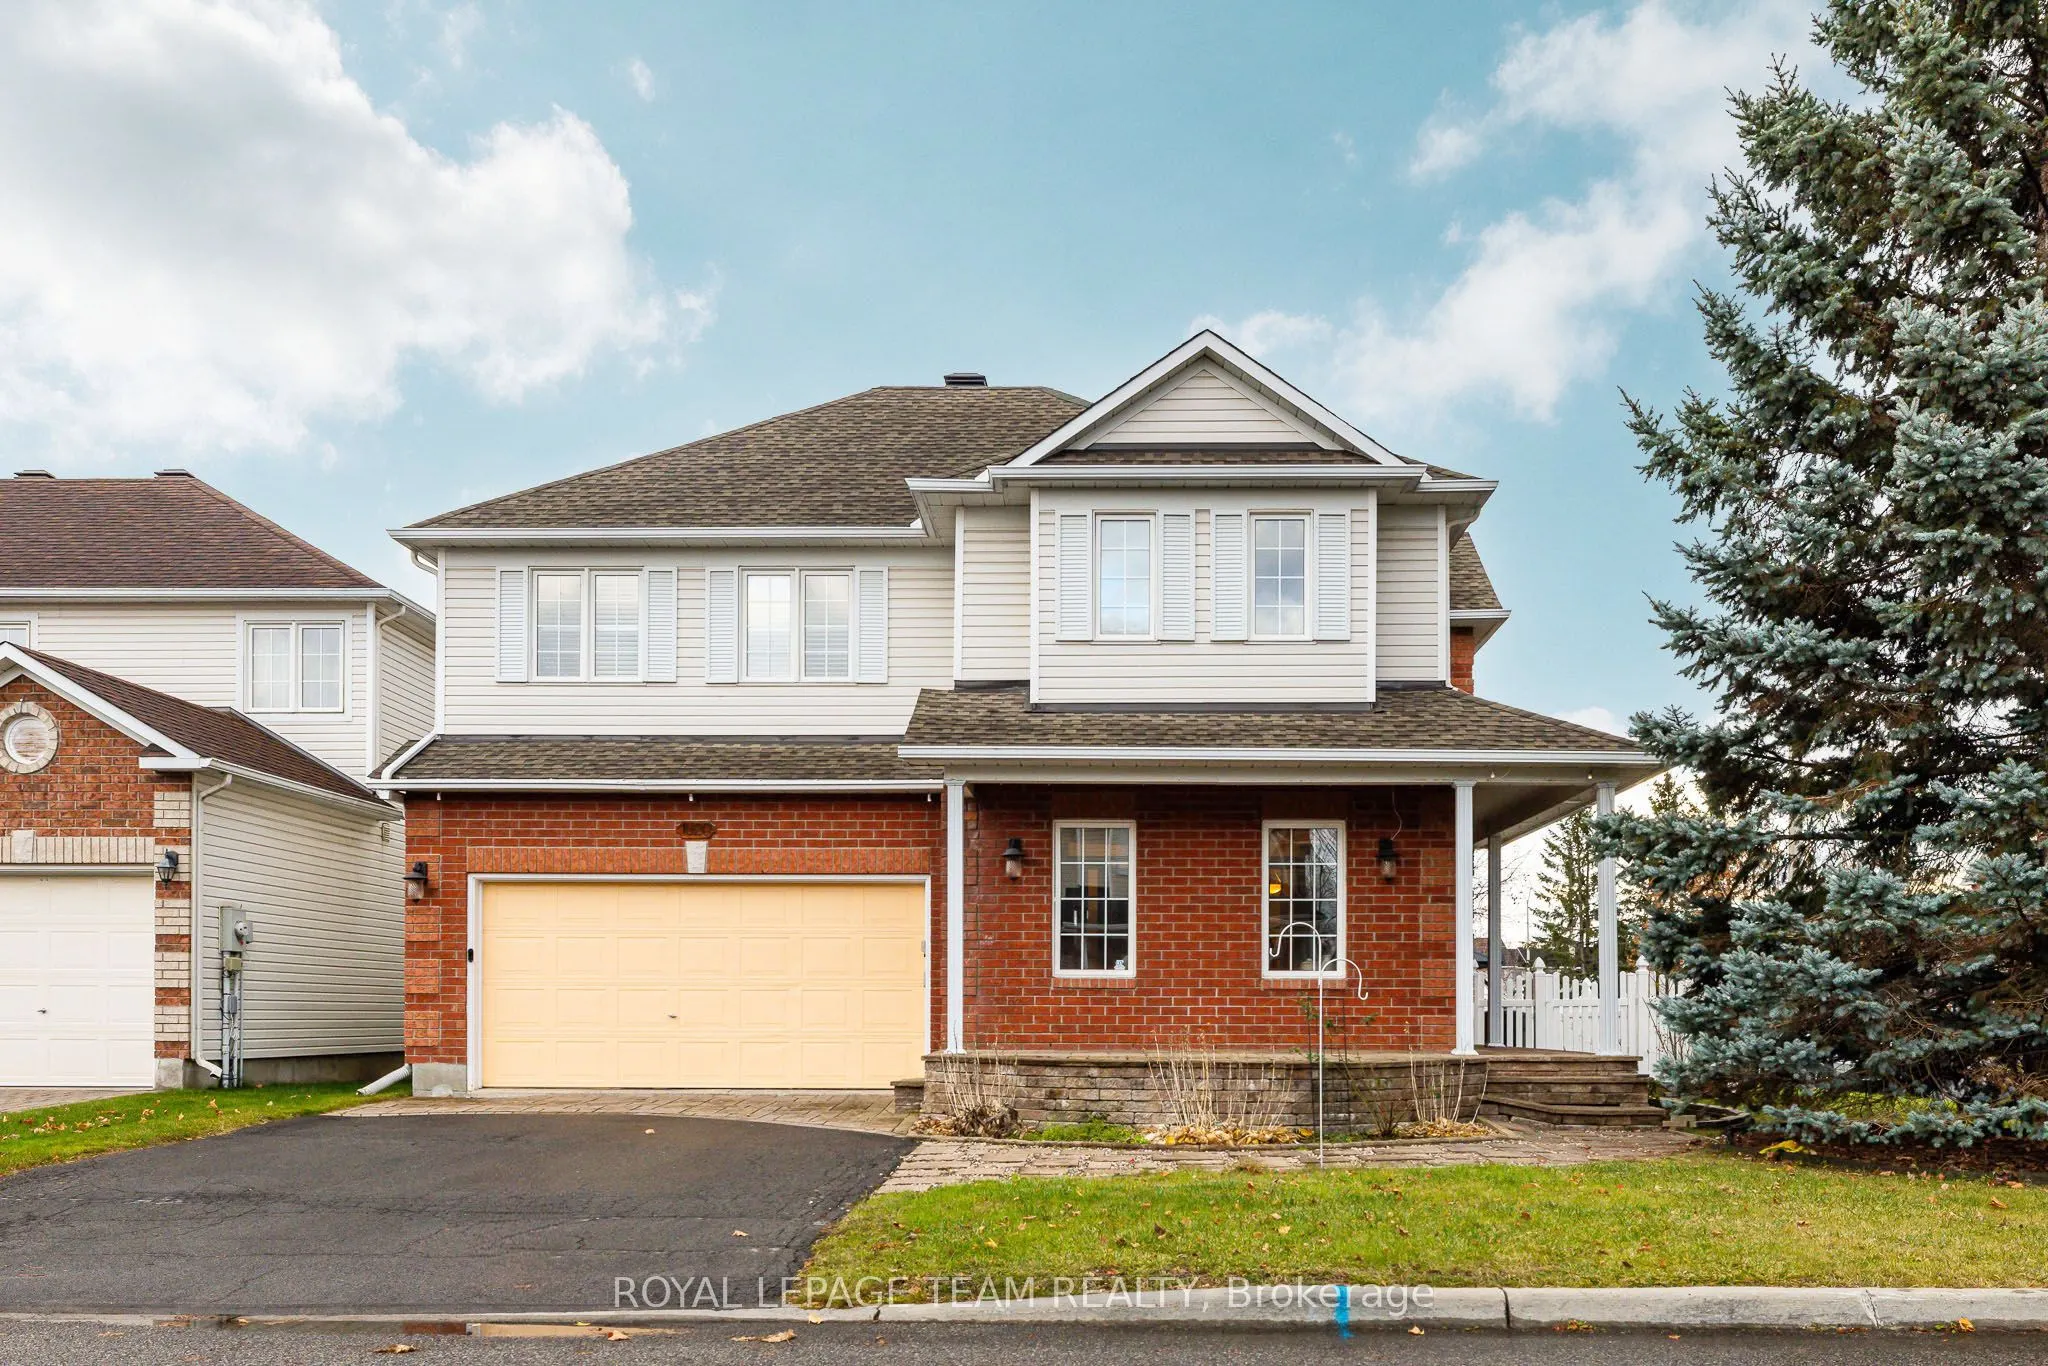
**OPEN HOUSE: Sunday Nov 15th, 2:00-4:00PM** Welcome to 1020 Serenity Avenue! Situated on a desirable corner lot, this home offers a wonderful setting for the entire family, from its charming covered front porch to the generous living spaces inside and fully fenced backyard. Step inside to a welco...ming foyer, where French doors open to a lovely formal living room. Hardwood flooring extends through the living, dining and family rooms, bringing warmth and character to the main level. The spacious kitchen features an abundance of wood cabinetry, generous counter space, a pantry and a centre island with seating, offering plenty of room for meal preparation and casual gatherings. Just off the kitchen, the comfortable family room is highlighted by a cozy gas fireplace, creating an inviting place to relax and unwind. Large windows throughout allow natural light to fill the home, while convenient main-floor laundry adds to the everyday practicality. Upstairs, the generously sized primary bedroom offers a relaxing retreat, complete with an ensuite featuring a corner soaker tub and separate shower. The additional 3 bedrooms provide comfortable space for family members, guests or home office space. The finished lower level offers even more flexibility & room to enjoy, with a large recreation area, kitchenette with counter seating, 3-piece bathroom and separate den. Step outside to a fully fenced backyard with patio & gazebo, interlocking stone steps and retractable awning create a welcoming space for outdoor dining, relaxing or entertaining. Situated in an family friendly neighbourhood, within walking distance to parks, schools, shopping, recreation and everyday amenities, this home offers a wonderful combination of space, comfort and functionality.
Full Property Details
Interior
Bedrooms
4
Total Bedrooms
4
Washrooms
4
Square Footage
2000-2500 sqft
Basement
Finished
Heating Source
Gas
Heating Fuel
Forced Air
Air Conditioning
Central Air
Family Room
Yes
Kitchens
1
Kitchens Plus
1
Total Kitchens
2
Fireplace Features
Yes
Bedrooms
4
Total Bedrooms
4
Washrooms
4
Square Footage
2000-2500 sqft
Basement
Finished
Heating Source
Gas
Heating Fuel
Forced Air
Air Conditioning
Central Air
Family Room
Yes
Kitchens
1
Kitchens Plus
1
Total Kitchens
2
Fireplace Features
Yes
Exterior
Depth
86.84
Front
59.91
Driveway
Inside Entry,Private
Lot Size
60 x 86.84 ft
Pool
None
Parking Spaces
2
Total Parking Spaces
4.00
Parking Description
Attached
Garage Spaces
2
Depth
86.84
Front
59.91
Driveway
Inside Entry,Private
Lot Size
60 x 86.84 ft
Pool
None
Parking Spaces
2
Total Parking Spaces
4.00
Parking Description
Attached
Garage Spaces
2
Building Description
Style
2-Storey
Home Type
House
Subtype
Detached
Property Orientation
South
Exterior Finish
Brick,Vinyl Siding
Sewers
Sewer
Water Supply
Municipal
Possession Date
No Data
Style
2-Storey
Home Type
House
Subtype
Detached
Property Orientation
South
Exterior Finish
Brick,Vinyl Siding
Sewers
Sewer
Water Supply
Municipal
Possession Date
No Data
Community
Community
Fallingbrook/Gardenway South
Community
Fallingbrook/Gardenway South
Taxes & Fees
Taxes
$5,915.32 /yr
Tax Year
2026
Occupancy
Owner
Taxes
$5,915.32 /yr
Tax Year
2026
Occupancy
Owner
Room Types
Bathroom
4 Pc Ensuite
Dimensions 12.24 x 10.33 feet
126.44 sqft
Bedroom
-
Dimensions 11.91 x 9.91 feet
118.03 sqft
Bedroom
Hardwood Floor
Dimensions 13.68 x 11.84 feet
161.97 sqft
Bedroom
-
Dimensions 9.84 x 9.74 feet
95.84 sqft
Dining Room
-
Dimensions 11.75 x 10.24 feet
120.32 sqft
Family Room
-
Dimensions 16.77 x 12.76 feet
213.99 sqft
Foyer
-
Dimensions 11.84 x 5.58 feet
66.07 sqft
Kitchen
-
Dimensions 16.67 x 12.83 feet
213.88 sqft
Laundry
-
Dimensions 7.51 x 7.25 feet
54.45 sqft
Living Room
-
Dimensions 14.17 x 11.84 feet
167.77 sqft
Powder Room
-
Dimensions 4.92 x 3.9 feet
19.19 sqft
Primary Bedroom
-
Dimensions 16.24 x 12.83 feet
208.36 sqft
Similar Properties(No results)
Mortgage Calculator
Calculate your estimated monthly mortgage payment
Price
$859,900
$
%
%
Monthly payment
By clicking Save, we will calculate your estimated mortgage for all properties using the saved values (down payment percentage, interest rate, and amortization).
The accuracy and applicability of this calculator are not guaranteed.