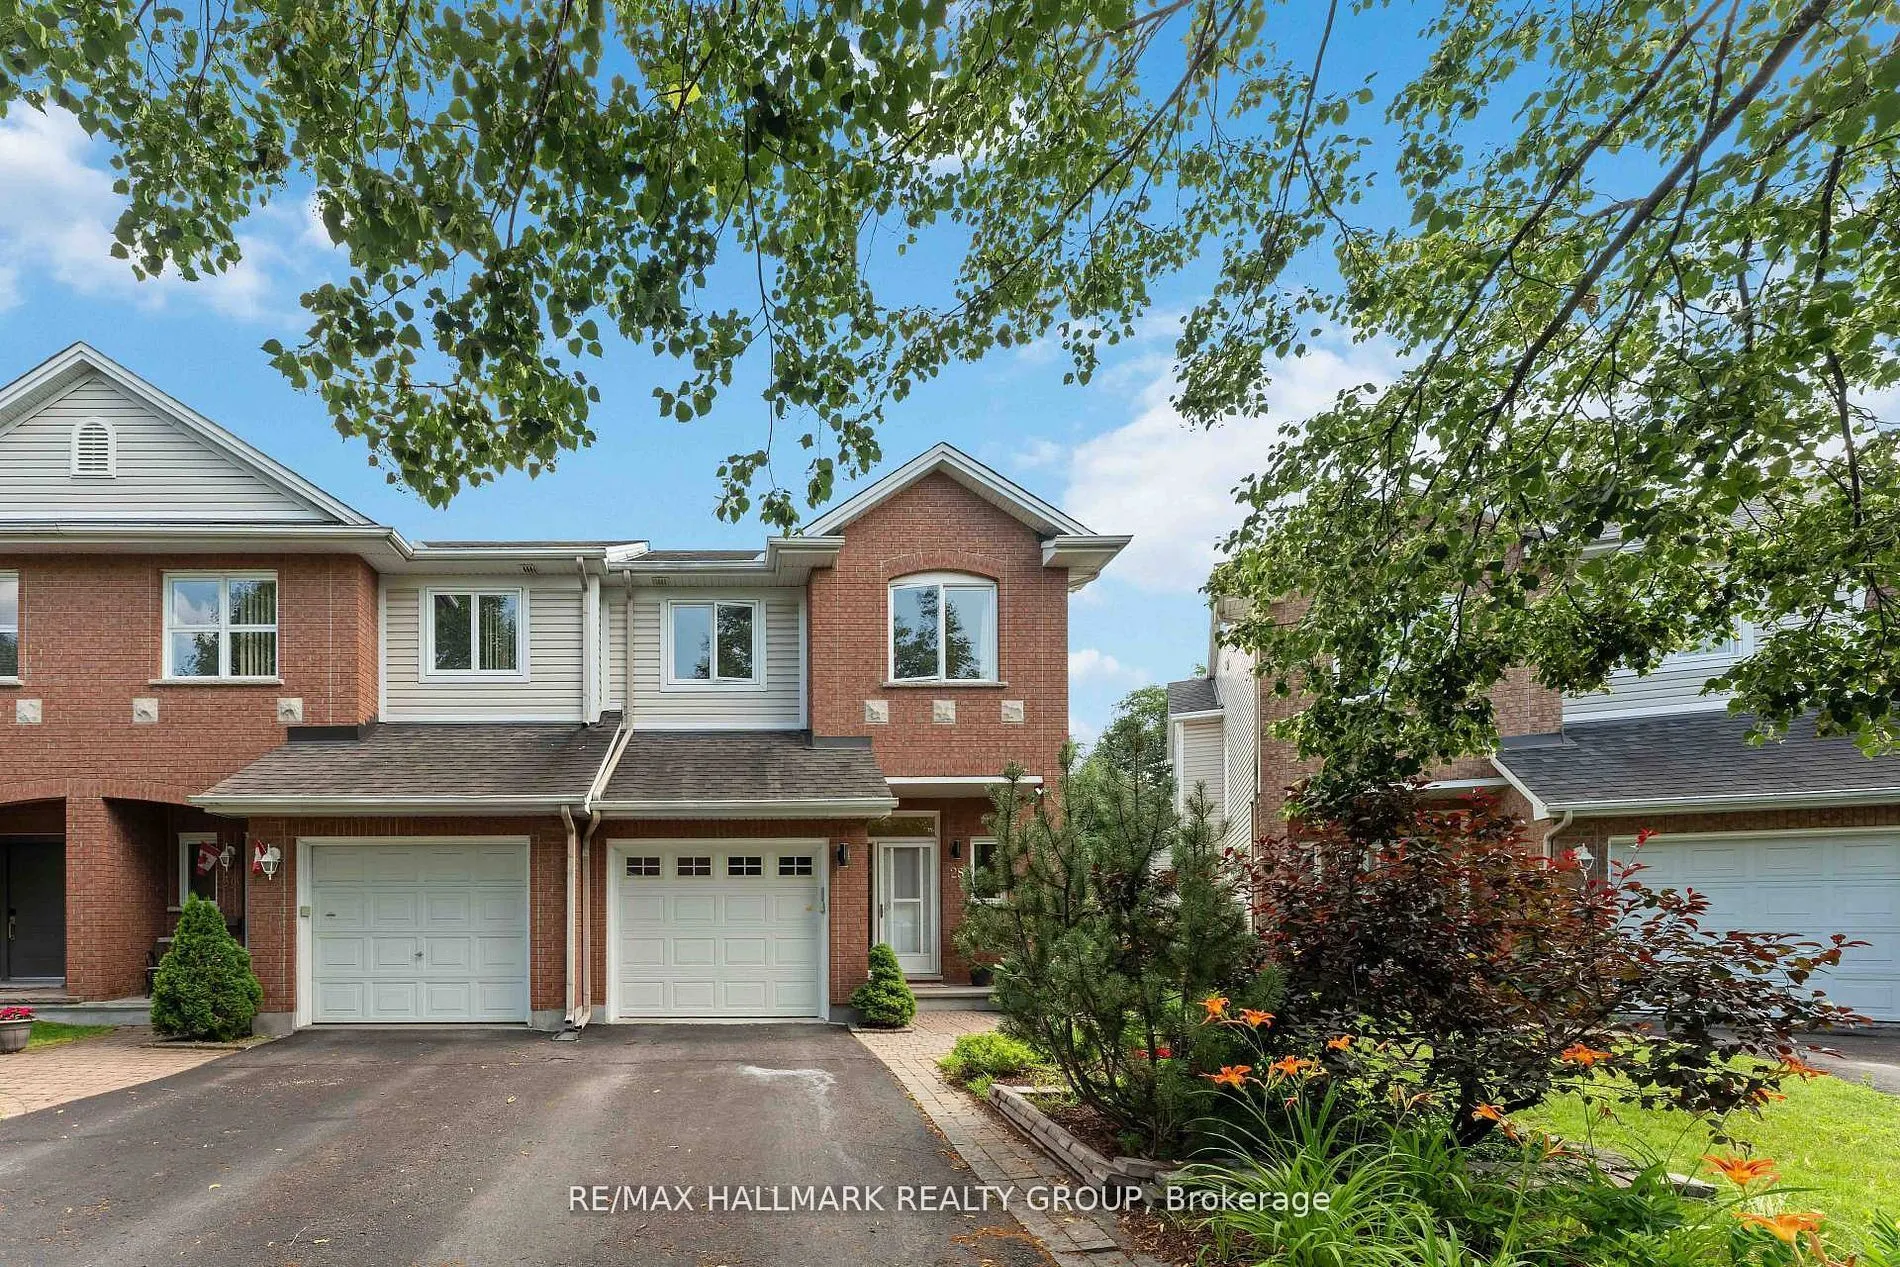
Sign In or Create a Free Account to see full details of this property
Key Facts
Key facts for 28 Sonata Place
Property Type
Townhome, 2-Storey
Parking
Attached 1 garage, 3 parking
MLS #
X14169834
Size
1500-2000 sqft
Basement
Partially Finished
Listed on
2026-11-11
Lot size
22 x 105.61
Tax
$5,686.33 /yr
Days on Market
0
Approximate Age
-
Maintenance Fee
-
Description
Welcome to 28 Sonata Place! Tucked away on a quiet cul-de-sac in the highly desirable Riverview Park community, this beautifully maintained end-unit townhome offers an exceptional combination of comfort, space, and privacy. One of its most impressive features is the premium pie-shaped lot backing di...rectly onto Balena Park with NO REAR NEIGHBOURS, providing a peaceful backyard retreat rarely found in such a central location. Step inside to discover a bright and inviting interior featuring hardwood flooring, a cozy gas fireplace, and a beautifully updated kitchen complete with quartz countertops and a modern subway tile backsplash. The upper level offers three generously sized bedrooms, a versatile study perfect for a home office, and tastefully renovated bathrooms. The fully finished lower level extends your living space, offering endless possibilities for a family recreation room, entertainment area, or guest retreat. Location is everything, and this home delivers! Enjoy being within walking distance of Trainyards Shopping Centre, CHEO, The Ottawa Hospital, parks, schools, public transit, and everyday essentials. With convenient access to Highway 417 and downtown Ottawa, 28 Sonata Place offers the perfect balance of urban accessibility and peaceful residential living. A fantastic opportunity to enjoy privacy, convenience, and comfort in one of Ottawa's most established central neighbourhoods!
Full Property Details
Interior
Bedrooms
3
Bedrooms Plus
0
Total Bedrooms
3
Washrooms
4
Square Footage
1500-2000 sqft
Basement
Partially Finished
Heating Source
Gas
Heating Fuel
Forced Air
Air Conditioning
Central Air
Family Room
Yes
Kitchens
1
Kitchens Plus
0
Total Kitchens
1
Fireplace Features
Yes
Bedrooms
3
Bedrooms Plus
0
Total Bedrooms
3
Washrooms
4
Square Footage
1500-2000 sqft
Basement
Partially Finished
Heating Source
Gas
Heating Fuel
Forced Air
Air Conditioning
Central Air
Family Room
Yes
Kitchens
1
Kitchens Plus
0
Total Kitchens
1
Fireplace Features
Yes
Exterior
Depth
105.61
Front
21.98
Lot Size
22 x 105.61 ft
Pool
None
Parking Spaces
3
Total Parking Spaces
3.00
Parking Description
Attached
Garage Spaces
1
Depth
105.61
Front
21.98
Lot Size
22 x 105.61 ft
Pool
None
Parking Spaces
3
Total Parking Spaces
3.00
Parking Description
Attached
Garage Spaces
1
Building Description
Style
2-Storey
Home Type
Townhome
Subtype
Att/Row/Townhouse
Property Orientation
North
Exterior Finish
Brick,Vinyl Siding
Sewers
Sewer
Water Supply
Municipal
Possession Date
12/1/2026
Style
2-Storey
Home Type
Townhome
Subtype
Att/Row/Townhouse
Property Orientation
North
Exterior Finish
Brick,Vinyl Siding
Sewers
Sewer
Water Supply
Municipal
Possession Date
12/1/2026
Community
Community
Riverview Park
Community
Riverview Park
Taxes & Fees
Taxes
$5,686.33 /yr
Tax Year
2026
Occupancy
Vacant
Taxes
$5,686.33 /yr
Tax Year
2026
Occupancy
Vacant
Room Types
Bedroom
-
Dimensions 12.47 x 9.35 feet
116.59 sqft
Bedroom
-
Dimensions 12.8 x 9.12 feet
116.74 sqft
Dining Room
-
Dimensions 11.68 x 9.28 feet
108.39 sqft
Foyer
-
Dimensions 10.6 x 5.64 feet
59.78 sqft
Kitchen
-
Dimensions 13.78 x 9.35 feet
128.84 sqft
Laundry
-
Dimensions 13.25 x 9.02 feet
119.52 sqft
Living Room
-
Dimensions 17.19 x 11.35 feet
195.11 sqft
Primary Bedroom
-
Dimensions 15.26 x 13.78 feet
210.28 sqft
Recreation
-
Dimensions 16.7 x 12.4 feet
207.08 sqft
Similar Properties(No results)
Mortgage Calculator
Calculate your estimated monthly mortgage payment
Price
$709,000
$
%
%
Monthly payment
By clicking Save, we will calculate your estimated mortgage for all properties using the saved values (down payment percentage, interest rate, and amortization).
The accuracy and applicability of this calculator are not guaranteed.