Sign In or Create a Free Account to see full details of this property
Key Facts
Key facts for 359 German School Road
Property Type
House, Bungalow
Parking
Detached 1 garage, 9 parking
MLS #
X14169764
Size
700-1100 sqft
Basement
Finished,Full
Listed on
2026-11-11
Lot size
100 x 150.0
Tax
$4,292 /yr
Days on Market
0
Approximate Age
51-99
Maintenance Fee
-
Description
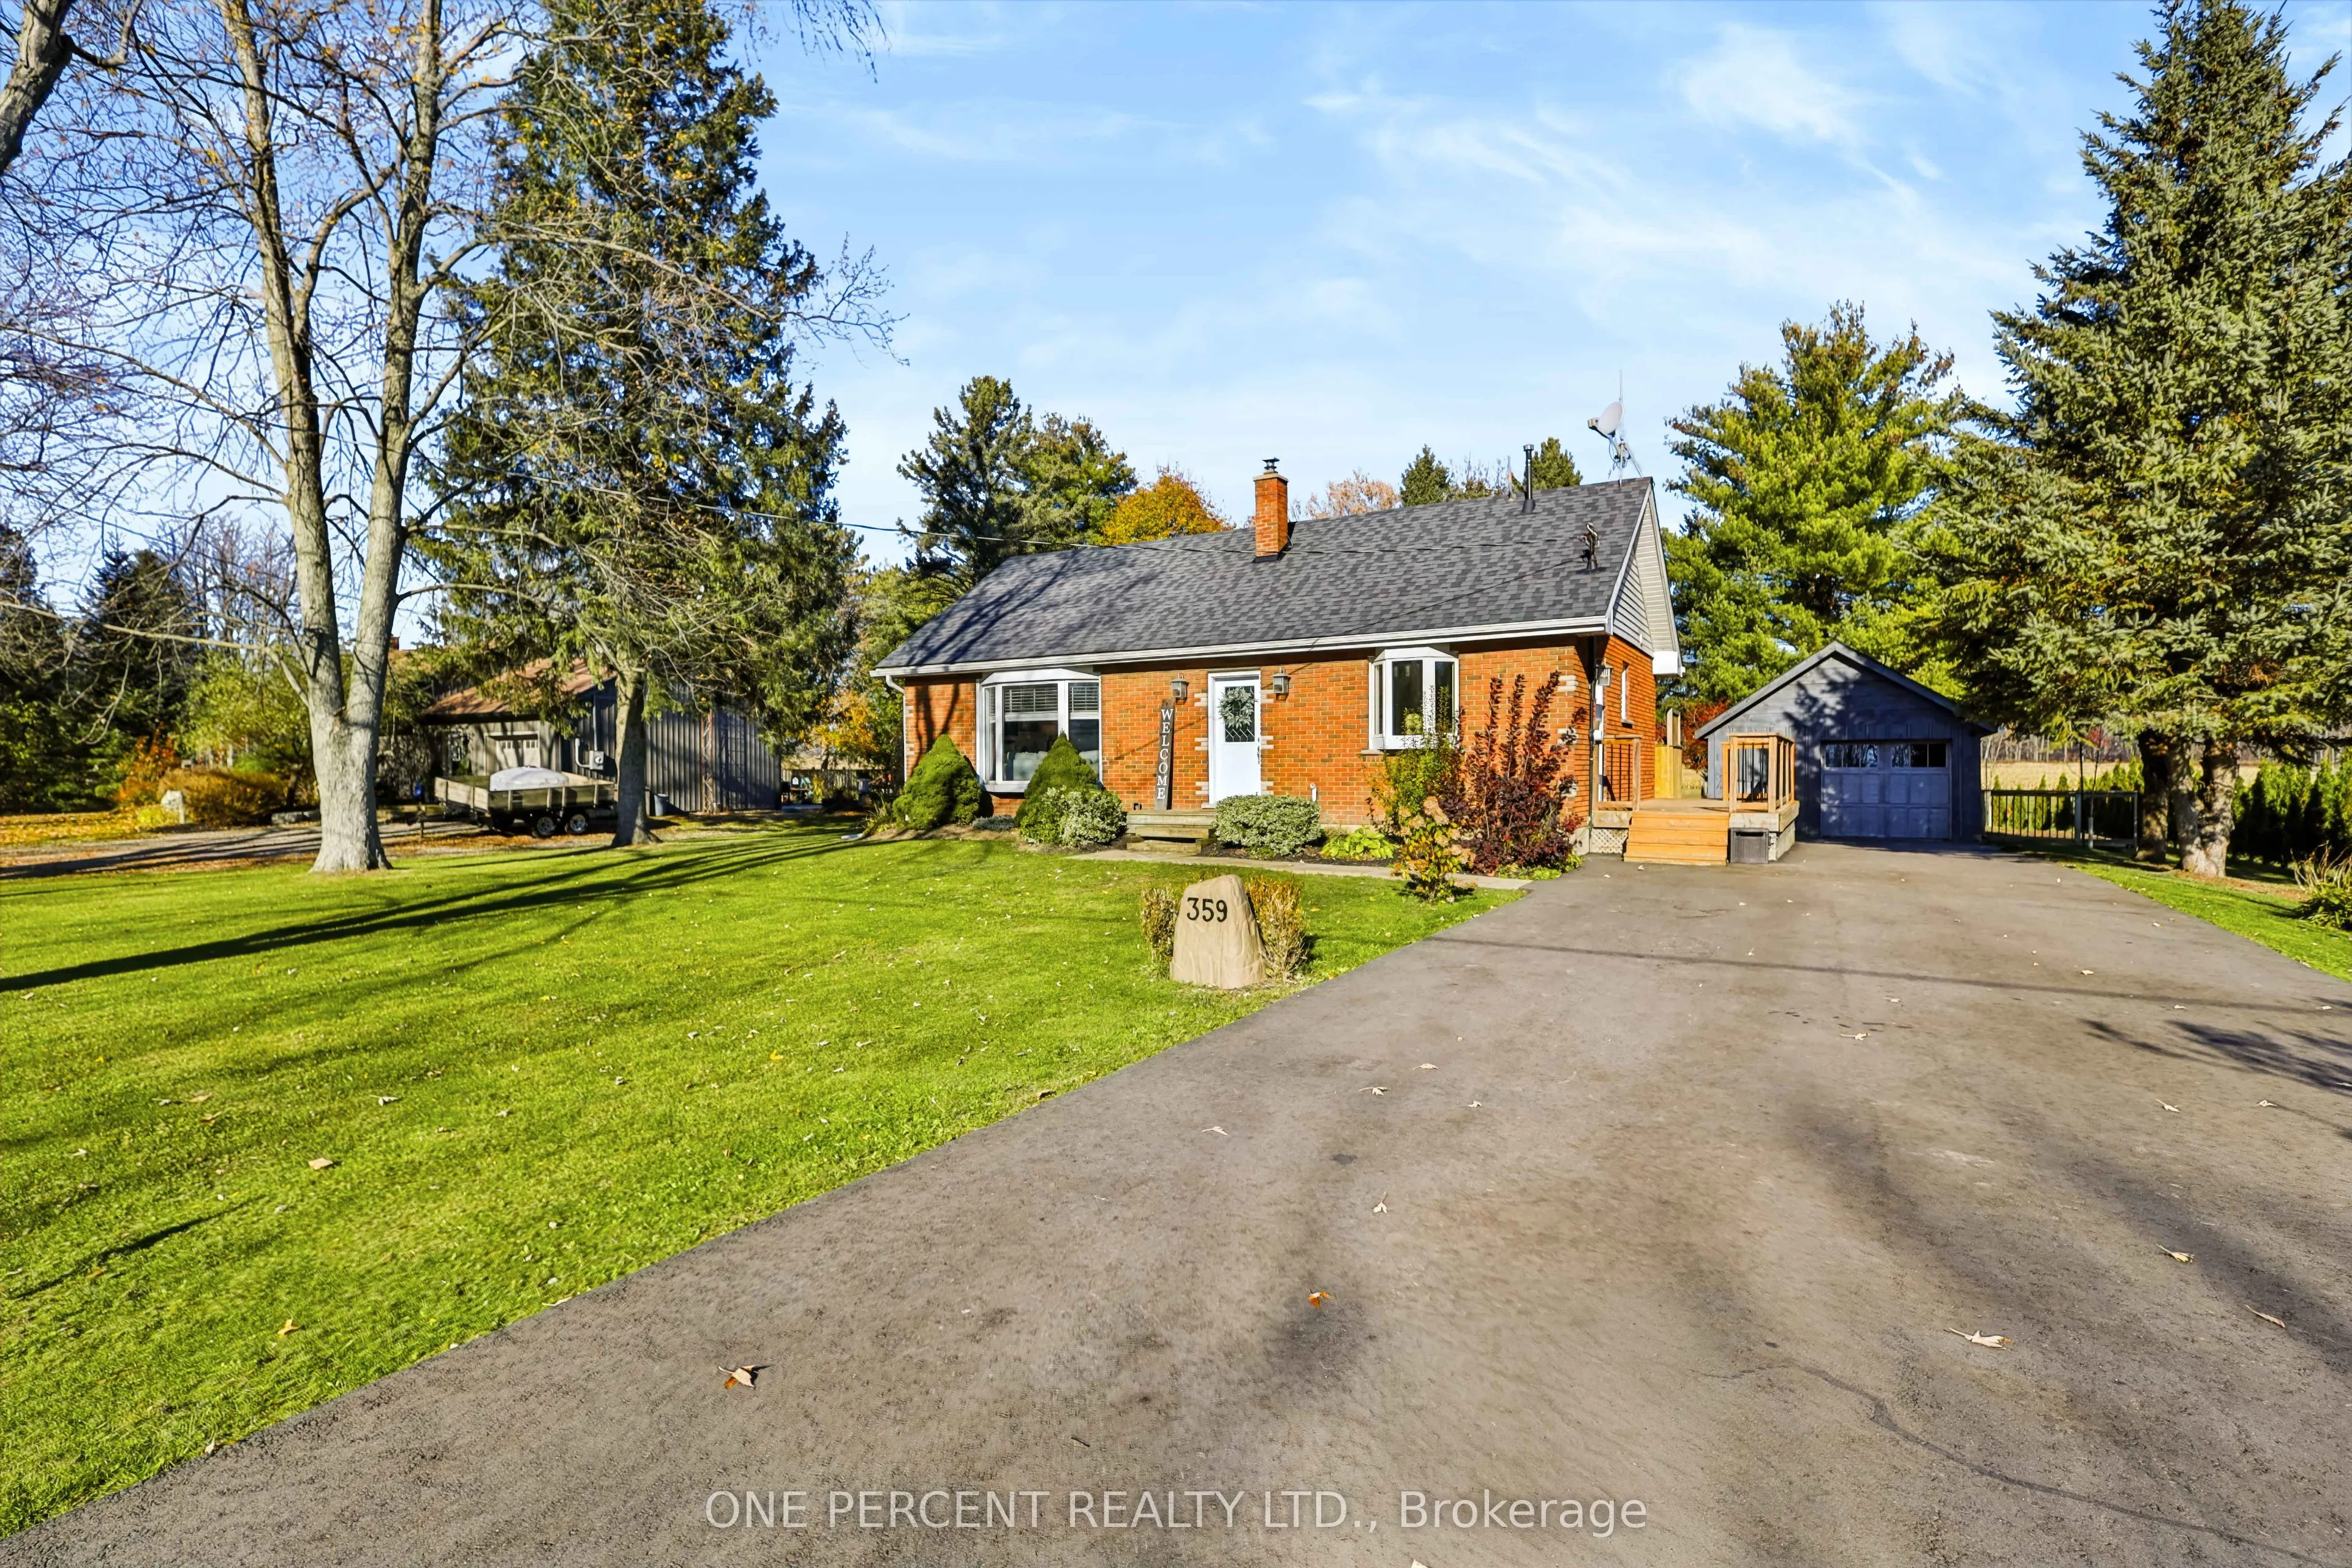
Welcome to 359 German School Road. Set on a third of an acre just outside of Paris and minutes to Brantford. This solid brick bungalow is a comfortable, well kept home with room to settle in. Have peace of mind knowing all of the major upgrades are already taken care of including a new furnace, cent...ral air (2026); driveway (2026), drilled well (2025), complete septic system (2021) and roof and kitchen(2019). Just move in and enjoy country living within minutes to schools, sports, shopping and entertainment. The main floor features 3 bedrooms, a full bathroom and bright updated living space. Hardwood and tile floor throughout the main level. The finished lower level features an additional 2 bedrooms, a finished full bath, a rec room, laundry and utility room, which gives you flexibility for a home office, guest room or hobbies. Outside is where the size really shows. A 100' x 150' lot, large deck for entertaining, mature gardens and trees, with parking for 9 so the trailer, the boat and weekend guests all fit. The heated detached garage makes a great year-round workshop. Beautiful turn-key country homes at this price point are very few and far between. RSA.
Full Property Details
Interior
Bedrooms
3
Bedrooms Plus
2
Total Bedrooms
5
Washrooms
2
Square Footage
700-1100 sqft
Basement
Finished,Full
Heating Source
Propane
Heating Fuel
Forced Air
Air Conditioning
Central Air
Family Room
Yes
Kitchens
1
Total Kitchens
1
Fireplace Features
Yes
Bedrooms
3
Bedrooms Plus
2
Total Bedrooms
5
Washrooms
2
Square Footage
700-1100 sqft
Basement
Finished,Full
Heating Source
Propane
Heating Fuel
Forced Air
Air Conditioning
Central Air
Family Room
Yes
Kitchens
1
Total Kitchens
1
Fireplace Features
Yes
Exterior
Depth
150.0
Front
100.0
Acreage
< .50
Driveway
Private Double
Lot Size
100 x 150.0 ft
Pool
None
Parking Spaces
9
Total Parking Spaces
10.00
Parking Description
Detached
Garage Spaces
1
Zoning
R
Depth
150.0
Front
100.0
Acreage
< .50
Driveway
Private Double
Lot Size
100 x 150.0 ft
Pool
None
Parking Spaces
9
Total Parking Spaces
10.00
Parking Description
Detached
Garage Spaces
1
Zoning
R
Building Description
Style
Bungalow
Home Type
House
Subtype
Detached
Year Built
51-99
Property Orientation
North
Exterior Finish
Brick
Sewers
Septic
Water Supply
Well
Possession Date
No Data
Style
Bungalow
Home Type
House
Subtype
Detached
Year Built
51-99
Property Orientation
North
Exterior Finish
Brick
Sewers
Septic
Water Supply
Well
Possession Date
No Data
Community
Community
Paris
Community
Paris
Taxes & Fees
Taxes
$4,292 /yr
Tax Year
2026
Occupancy
Owner
Taxes
$4,292 /yr
Tax Year
2026
Occupancy
Owner
Room Types
Bathroom
4 Pc Bath
Dimensions 7.84 x 5.15 feet
40.38 sqft
Bathroom
3 Pc Bath
Dimensions 9.91 x 10.99 feet
108.91 sqft
Bedroom
-
Dimensions 10.24 x 11.78 feet
120.63 sqft
Bedroom
-
Dimensions 10.83 x 8.07 feet
87.4 sqft
Bedroom
-
Dimensions 11.91 x 11.68 feet
139.11 sqft
Bedroom
-
Dimensions 12.24 x 10.83 feet
132.56 sqft
Bedroom
-
Dimensions 12.24 x 10.99 feet
134.52 sqft
Kitchen
-
Dimensions 19.16 x 15.16 feet
290.47 sqft
Living Room
-
Dimensions 19.65 x 11.52 feet
226.37 sqft
Recreation
-
Dimensions 14.34 x 10.99 feet
157.6 sqft
Similar Properties(No results)
Mortgage Calculator
Calculate your estimated monthly mortgage payment
Price
$849,900
$
%
%
Monthly payment
By clicking Save, we will calculate your estimated mortgage for all properties using the saved values (down payment percentage, interest rate, and amortization).
The accuracy and applicability of this calculator are not guaranteed.