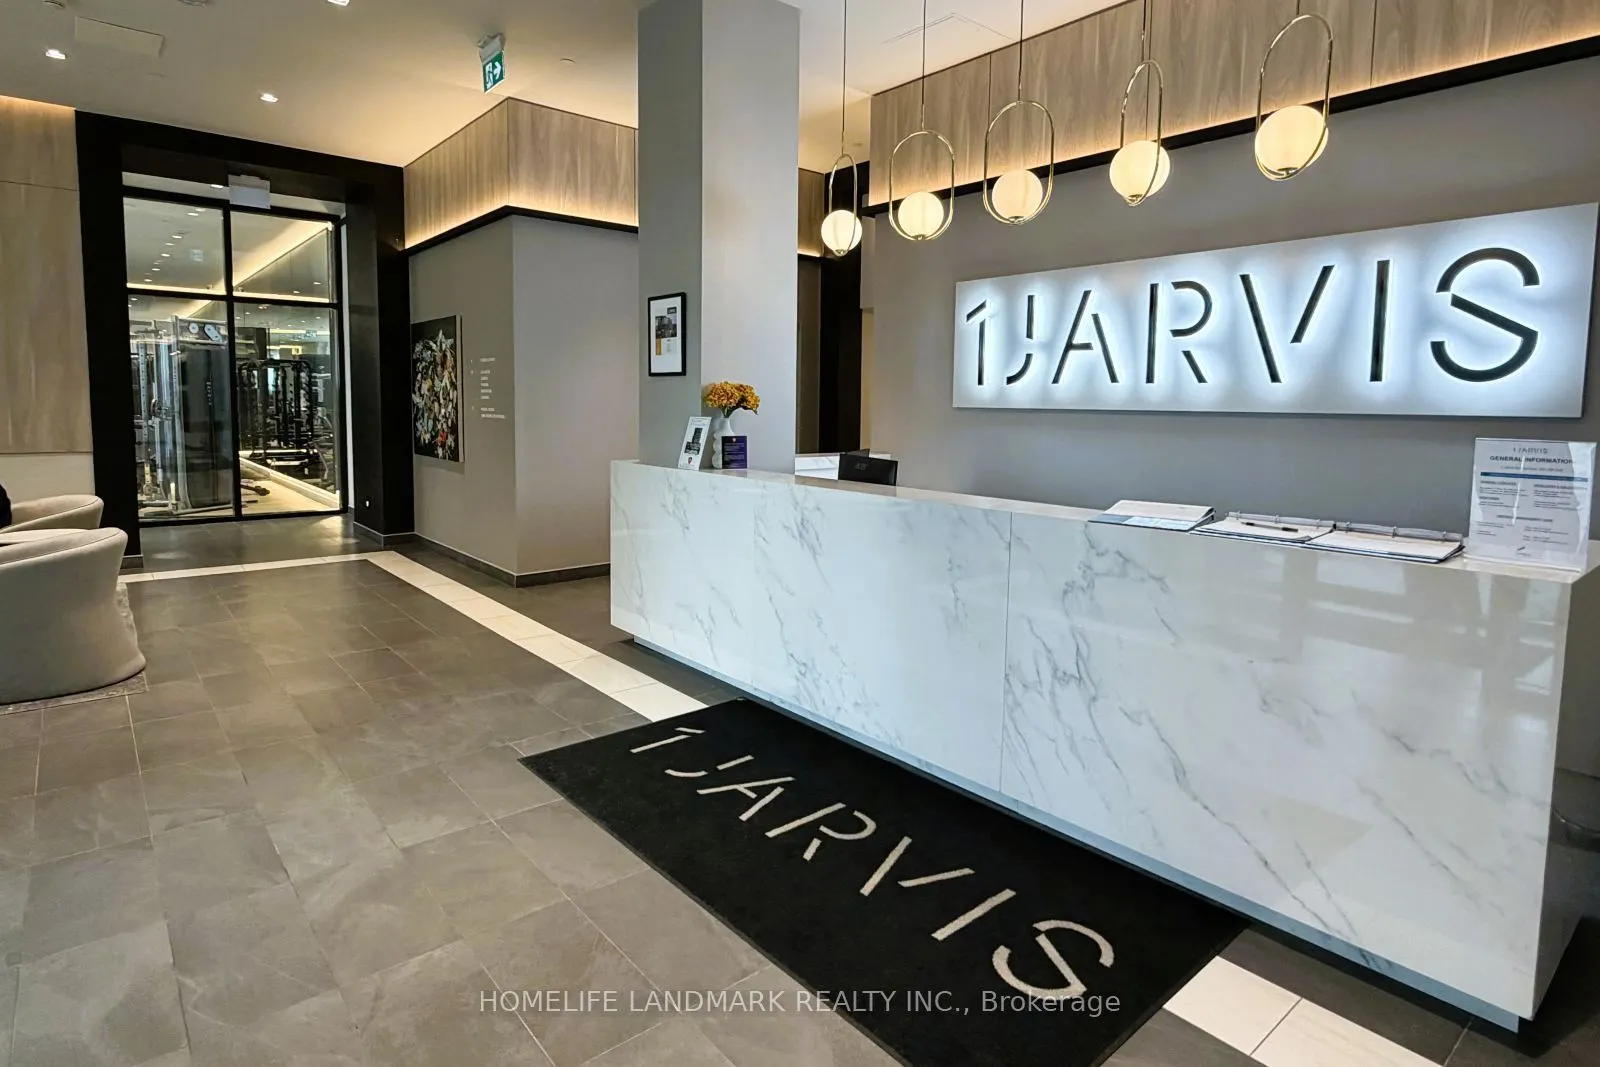
Spacious 1 Bedroom + Den, 2-Bathroom NEW Condo in the Heart of Downtown Hamilton. Features a primary bedroom with ensuite and floor-to-ceiling window, plus a spacious den with sliding door - perfect for a home office or guest bedroom. Carpet-free flooring and convenient in-suite laundry. Modern fini...shes include quartz countertops and matching backsplashes in both the kitchen and bathrooms. Enjoy premium amenities including a fitness centre, coworking lounge, and 24-hour concierge. Walking distance to some of Hamilton's best restaurants and bars, grocery stores, Jackson Square, GO Centre, and more. Minutes to McMaster University, Mohawk College, and major hospitals. Easy access to Highway 403 and the QEW. Experience vibrant downtown living with everything you need right at your doorstep!
Full Property Details
Interior
Bedrooms
1
Bedrooms Plus
1
Total Bedrooms
2
Washrooms
2
Square Footage
600-699 sqft
Basement
None
Heating Source
Gas
Heating Fuel
Forced Air
Air Conditioning
Central Air
Family Room
No
Kitchens
1
Total Kitchens
1
Fireplace Features
No
Bedrooms
1
Bedrooms Plus
1
Total Bedrooms
2
Washrooms
2
Square Footage
600-699 sqft
Basement
None
Heating Source
Gas
Heating Fuel
Forced Air
Air Conditioning
Central Air
Family Room
No
Kitchens
1
Total Kitchens
1
Fireplace Features
No
Exterior
Parking Spaces
0
Total Parking Spaces
0.00
Garage Spaces
0
Balcony
Open
Parking Spaces
0
Total Parking Spaces
0.00
Garage Spaces
0
Balcony
Open
Building Description
Style
Apartment
Home Type
Condo
Subtype
Condo Apartment
Year Built
0-5
Property Orientation
North
Exterior Finish
Concrete
Possession Date
11/3/2026
Locker
None
Style
Apartment
Home Type
Condo
Subtype
Condo Apartment
Year Built
0-5
Property Orientation
North
Exterior Finish
Concrete
Possession Date
11/3/2026
Locker
None
Community
Community
Beasley
Community
Beasley
Taxes & Fees
Occupancy
Vacant
Common Elements
Included
Occupancy
Vacant
Common Elements
Included
Other
Pets
No
Pets
No
Room Types
Bedroom
3 Pc Ensuite, Window Floor to Ceiling, Illuminated Ceiling
Dimensions 14.07 x 7.68 feet
108.06 sqft
Den
Illuminated Ceiling, Sliding Doors, Laminate
Dimensions 8.43 x 7.91 feet
66.68 sqft
Dining Room
Open Concept, Combined w/Kitchen, Laminate
Dimensions 10.6 x 8.33 feet
88.3 sqft
Kitchen
Open Concept, Combined w/Dining, Quartz Counter
Dimensions 10.61 x 8.33 feet
88.38 sqft
Living Room
Open Concept, W/O To Balcony, Window Floor to Ceiling