Sign In or Create a Free Account to see full details of this property
Key Facts
Key facts for 4366 Colonel Talbot Road
Property Type
Commercial
Parking
-
MLS #
X14127164
Size
-
Basement
-
Listed on
2026-10-29
Lot size
107 x 142.0
Tax
$5,760 /yr
Days on Market
0
Approximate Age
New
Maintenance Fee
-
Description
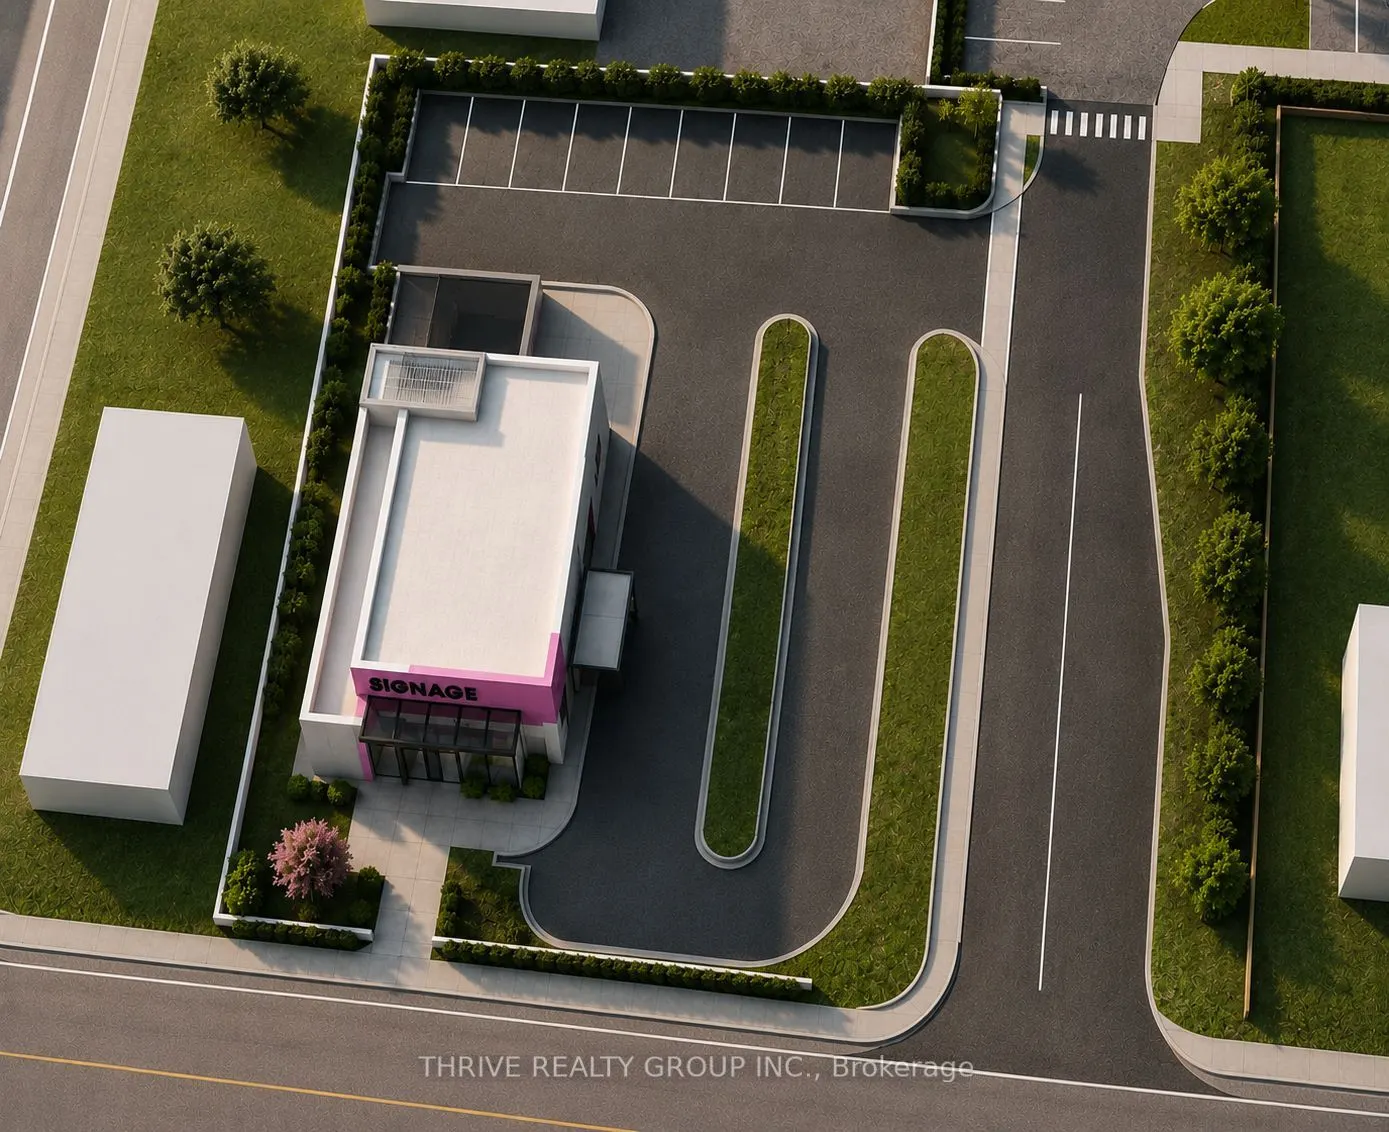
Prime commercial development opportunity in the heart of Lambeth. This 0.35-acre BDC-zoned site permits drive-through facilities, making it ideal for a restaurant, cafe, personal service business, medical use, or professional office. Situated along Colonel Talbot Road with approximately 15,000 vehic...les passing daily, the property offers exceptional visibility and exposure. Located at the entrance to the Lambeth Health & Wellness Centre, the site benefits from hundreds of daily patients, visitors, and employees, while a new single story seniors residential development immediately behind the property will continue to drive traffic and demand to the area. A Phase I Environmental Site Assessment has been completed, with no Phase II ESA required. The sellers can also be contracted separately to provide design and construction services, offering purchasers the option of a streamlined development process. An outstanding opportunity for developers, investors, or owner-users to establish a presence in one of southwest London's fastest-growing commercial nodes.
Full Property Details
General
Business Type
Retail
Retail Area
6000.00 Sq Ft
Office Area
6000.00 Sq Ft
Total Area
0.35 Acres
Sprinklers
-
Drive-In Level Shipping Doors
-
Double Man Shipping Doors
-
Grade Level Shipping Doors
-
Truck Level Shipping Doors
-
Business Type
Retail
Retail Area
6000.00 Sq Ft
Office Area
6000.00 Sq Ft
Total Area
0.35 Acres
Sprinklers
-
Drive-In Level Shipping Doors
-
Double Man Shipping Doors
-
Grade Level Shipping Doors
-
Truck Level Shipping Doors
-
Interior
Washrooms
0
Washrooms
0
Exterior
Depth
142.0
Front
107.0
Lot Size
107 x 142.0 ft
Parking Spaces
-
Total Parking Spaces
-
Garage Spaces
-
Zoning
BDC(49)
Depth
142.0
Front
107.0
Lot Size
107 x 142.0 ft
Parking Spaces
-
Total Parking Spaces
-
Garage Spaces
-
Zoning
BDC(49)
Building Description
Home Type
Commercial
Subtype
Land
Year Built
New
Sewers
Sanitary+Storm
Water Supply
Municipal
Possession Date
No Data
Home Type
Commercial
Subtype
Land
Year Built
New
Sewers
Sanitary+Storm
Water Supply
Municipal
Possession Date
No Data
Community
Community
South V
Community
South V
Taxes & Fees
Taxes
$5,760 /yr
Tax Year
2025
Occupancy
Vacant
Taxes
$5,760 /yr
Tax Year
2025
Occupancy
Vacant
Similar Properties(No results)
Mortgage Calculator
Calculate your estimated monthly mortgage payment
Price
$649,900
$
%
%
Total cost of mortgage
$0
Monthly payment
By clicking Save, we will calculate your estimated mortgage for all properties using the saved values (down payment percentage, interest rate, and amortization).
The accuracy and applicability of this calculator are not guaranteed.