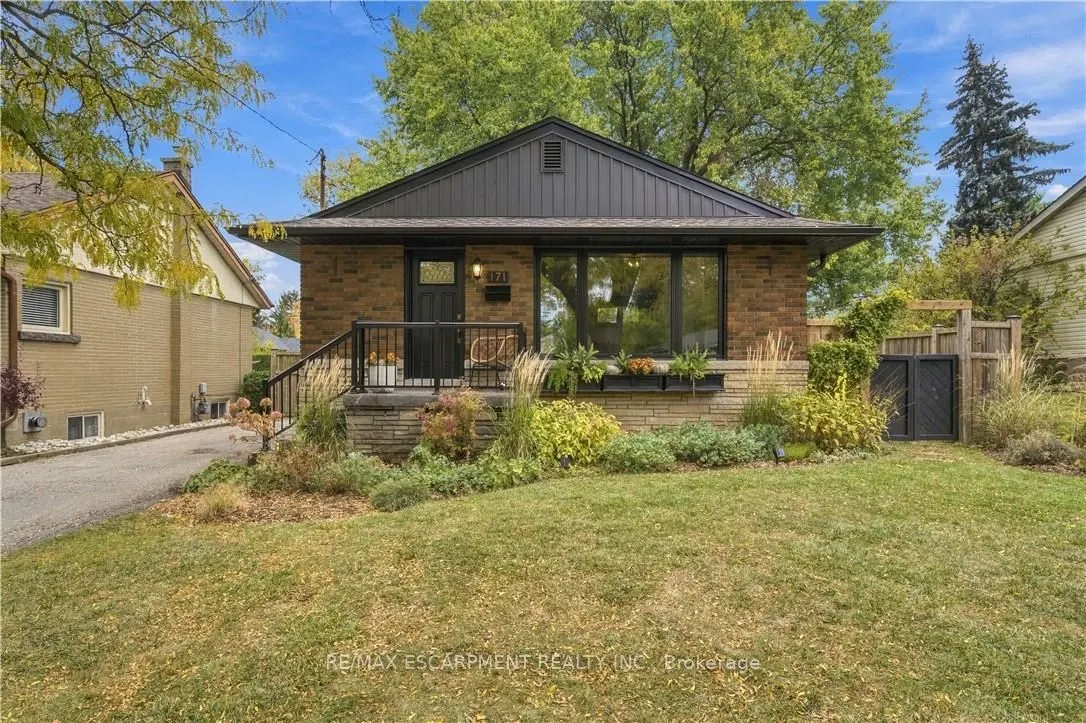
Welcome to this beautiful 3-bedroom bungalow in the highly sought-after Westcliffe neighbourhood of the Hamilton West Mountain! The tastefully updated main floor offers a stylish, inviting space that blends modern finishes with comfortable living. Ideally situated just steps from the prestigious Sce...nic Drive area, the hiking, and the scenic trails along the Niagara Escarpment, this home offers an exceptional location for those who appreciate nature and outdoor recreation. Located in a family-oriented neighbourhood with great schools nearby, this property is an excellent choice for families looking to settle into a welcoming community. With a separate entrance and excellent potential for an in-law suite, there is added flexibility for extended family or future living arrangements. A wonderful opportunity to enjoy a beautifully updated home in one of Hamilton Mountain's desirable west-end communities. RSA
Full Property Details
Interior
Bedrooms
3
Total Bedrooms
3
Washrooms
1
Square Footage
700-1100 sqft
Basement
Full,Partially Finished,Separate Entrance
Heating Source
Gas
Heating Fuel
Forced Air
Air Conditioning
Central Air
Family Room
No
Kitchens
1
Total Kitchens
1
Fireplace Features
No
Bedrooms
3
Total Bedrooms
3
Washrooms
1
Square Footage
700-1100 sqft
Basement
Full,Partially Finished,Separate Entrance
Heating Source
Gas
Heating Fuel
Forced Air
Air Conditioning
Central Air
Family Room
No
Kitchens
1
Total Kitchens
1
Fireplace Features
No
Exterior
Depth
120.0
Front
50.0
Driveway
Private
Lot Size
50 x 120.0 ft
Pool
None
Parking Spaces
3
Total Parking Spaces
3.00
Parking Description
None
Garage Spaces
0
Depth
120.0
Front
50.0
Driveway
Private
Lot Size
50 x 120.0 ft
Pool
None
Parking Spaces
3
Total Parking Spaces
3.00
Parking Description
None
Garage Spaces
0
Building Description
Style
Bungalow
Home Type
House
Subtype
Detached
Year Built
51-99
Property Orientation
East
Exterior Finish
Brick
Sewers
Sewer
Water Supply
Municipal
Possession Date
No Data
Style
Bungalow
Home Type
House
Subtype
Detached
Year Built
51-99
Property Orientation
East
Exterior Finish
Brick
Sewers
Sewer
Water Supply
Municipal
Possession Date
No Data
Community
Community
Westcliffe
Community
Westcliffe
Taxes & Fees
Taxes
$5,170 /yr
Tax Year
2026
Occupancy
Owner
Taxes
$5,170 /yr
Tax Year
2026
Occupancy
Owner
Room Types
Bathroom
4 Pc Bath
Dimensions 7.22 x 5.54 feet
40 sqft
Bedroom
-
Dimensions 10.33 x 8.99 feet
92.87 sqft
Bedroom
-
Dimensions 9.38 x 9.28 feet
87.05 sqft
Kitchen
-
Dimensions 20.67 x 13.78 feet
284.83 sqft
Laundry
-
Dimensions 11.71 x 11.48 feet
134.43 sqft
Other
-
Dimensions 15.58 x 11.48 feet
178.86 sqft
Primary Bedroom
-
Dimensions 11.65 x 11.45 feet
133.39 sqft
Recreation
-
Dimensions 39.63 x 11.65 feet
461.69 sqft
Utility Room
-
Dimensions 11.68 x 11.48 feet
134.09 sqft
Similar Properties(No results)
Mortgage Calculator
Calculate your estimated monthly mortgage payment
Price
$769,900
$
%
%
Total cost of mortgage
$0
Monthly payment
By clicking Save, we will calculate your estimated mortgage for all properties using the saved values (down payment percentage, interest rate, and amortization).
The accuracy and applicability of this calculator are not guaranteed.