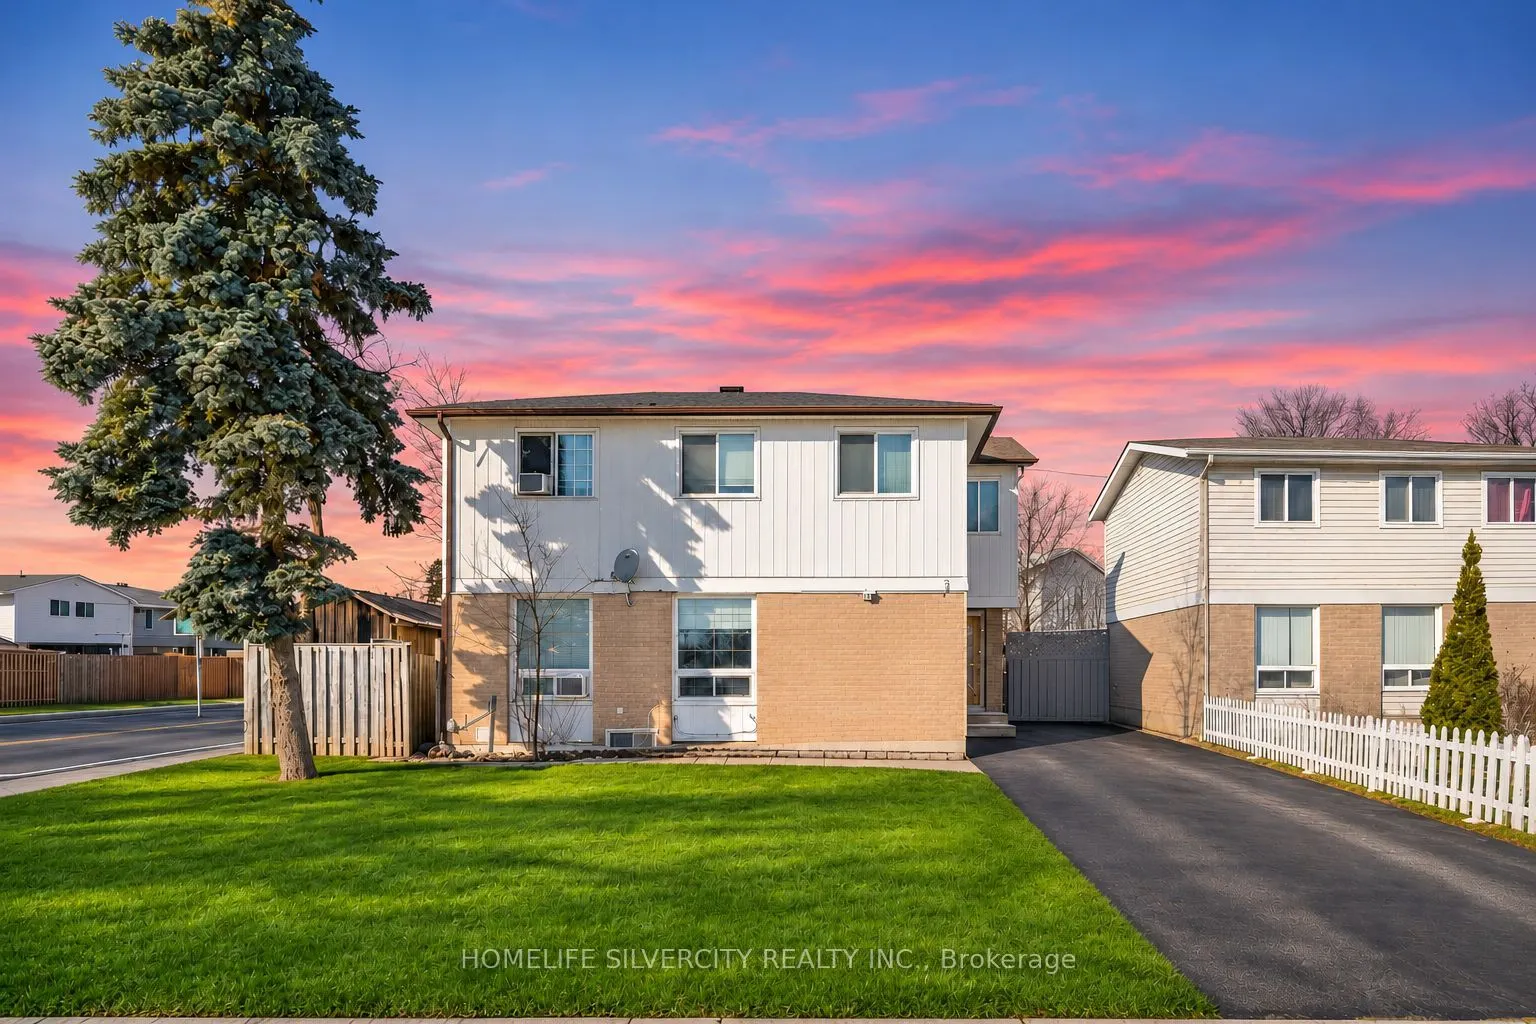
Sign In or Create a Free Account to see full details of this property
Key Facts
Key facts for 8 Golden Gate Drive
Property Type
House, 2-Storey
Parking
None 0 garage, 4 parking
MLS #
W14159310
Size
1100-1500 sqft
Basement
Separate Entrance,Finished
Listed on
2026-11-06
Lot size
52 x 70.38
Tax
$3,974 /yr
Days on Market
1
Approximate Age
-
Maintenance Fee
-
Description
LEGAL BASEMENT APARTMENT!!! ATTENTION FIRST-TIME HOME BUYERS!!! Why settle for a townhouse or semi-detached when you can own a spacious 4-BEDROOM DETACHED HOME WITH A LEGAL BASEMENT APARTMENT WITH SEPARATE ENTRANCE! A fantastic opportunity to enjoy the comfort of detached living while benefiting fro...m potential rental income to help with your mortgage payments! Situated on a HUGE PREMIUM CORNER LOT in a desirable, family-friendly neighbourhood, this home offers exceptional space, privacy and convenience. This carpet-free home features an updated front entrance door and porch, along with an updated roof and driveway (2024). The generous backyard includes a large storage shed and an additional garden shed. Prime Located ideally close to Chinguacousy Park, shopping, public transit, recreational facilities and excellent schools, including Chinguacousy Secondary School, North Park Secondary School and St. Josephine Bakhita Catholic Elementary School. You can LIVE UPSTAIRS, EXPLORE RENTAL INCOME FROM THE LEGAL BASEMENT AND MAKE HOMEOWNERSHIP MORE AFFORDABLE! Perfect for first-time buyers looking for a detached property with income potential. DON'T MISS THIS OPPORTUNITY TO OWN A DETACHED HOME WITH A LEGAL BASEMENT APARTMENT ON A PREMIUM CORNER LOT!
Full Property Details
Interior
Bedrooms
4
Bedrooms Plus
1
Total Bedrooms
5
Washrooms
3
Square Footage
1100-1500 sqft
Basement
Separate Entrance,Finished
Heating Source
Other
Heating Fuel
Other
Air Conditioning
Other
Family Room
No
Kitchens
1
Kitchens Plus
1
Total Kitchens
2
Fireplace Features
No
Bedrooms
4
Bedrooms Plus
1
Total Bedrooms
5
Washrooms
3
Square Footage
1100-1500 sqft
Basement
Separate Entrance,Finished
Heating Source
Other
Heating Fuel
Other
Air Conditioning
Other
Family Room
No
Kitchens
1
Kitchens Plus
1
Total Kitchens
2
Fireplace Features
No
Exterior
Depth
70.38
Front
52.3
Driveway
Private
Lot Size
52 x 70.38 ft
Pool
None
Parking Spaces
4
Total Parking Spaces
4.00
Parking Description
None
Garage Spaces
0
Depth
70.38
Front
52.3
Driveway
Private
Lot Size
52 x 70.38 ft
Pool
None
Parking Spaces
4
Total Parking Spaces
4.00
Parking Description
None
Garage Spaces
0
Building Description
Style
2-Storey
Home Type
House
Subtype
Detached
Property Orientation
South
Exterior Finish
Brick,Vinyl Siding
Sewers
Sewer
Water Supply
Municipal
Possession Date
No Data
Style
2-Storey
Home Type
House
Subtype
Detached
Property Orientation
South
Exterior Finish
Brick,Vinyl Siding
Sewers
Sewer
Water Supply
Municipal
Possession Date
No Data
Community
Community
Northgate
Community
Northgate
Taxes & Fees
Taxes
$3,974 /yr
Tax Year
2025
Occupancy
Partial
Taxes
$3,974 /yr
Tax Year
2025
Occupancy
Partial
Similar Properties(No results)
Mortgage Calculator
Calculate your estimated monthly mortgage payment
Price
$699,900
$
%
%
Monthly payment
By clicking Save, we will calculate your estimated mortgage for all properties using the saved values (down payment percentage, interest rate, and amortization).
The accuracy and applicability of this calculator are not guaranteed.