Sign In or Create a Free Account to see full details of this property
Key Facts
Key facts for 58 Onslow Court
Property Type
Townhome, 2-Storey
Parking
Attached 1 garage, 2 parking
MLS #
W14144558
Size
1100-1500 sqft
Basement
Finished,Full,Walk-Out
Listed on
2026-11-03
Lot size
12 x 107.5
Tax
$3,297 /yr
Days on Market
0
Approximate Age
51-99
Maintenance Fee
-
Description
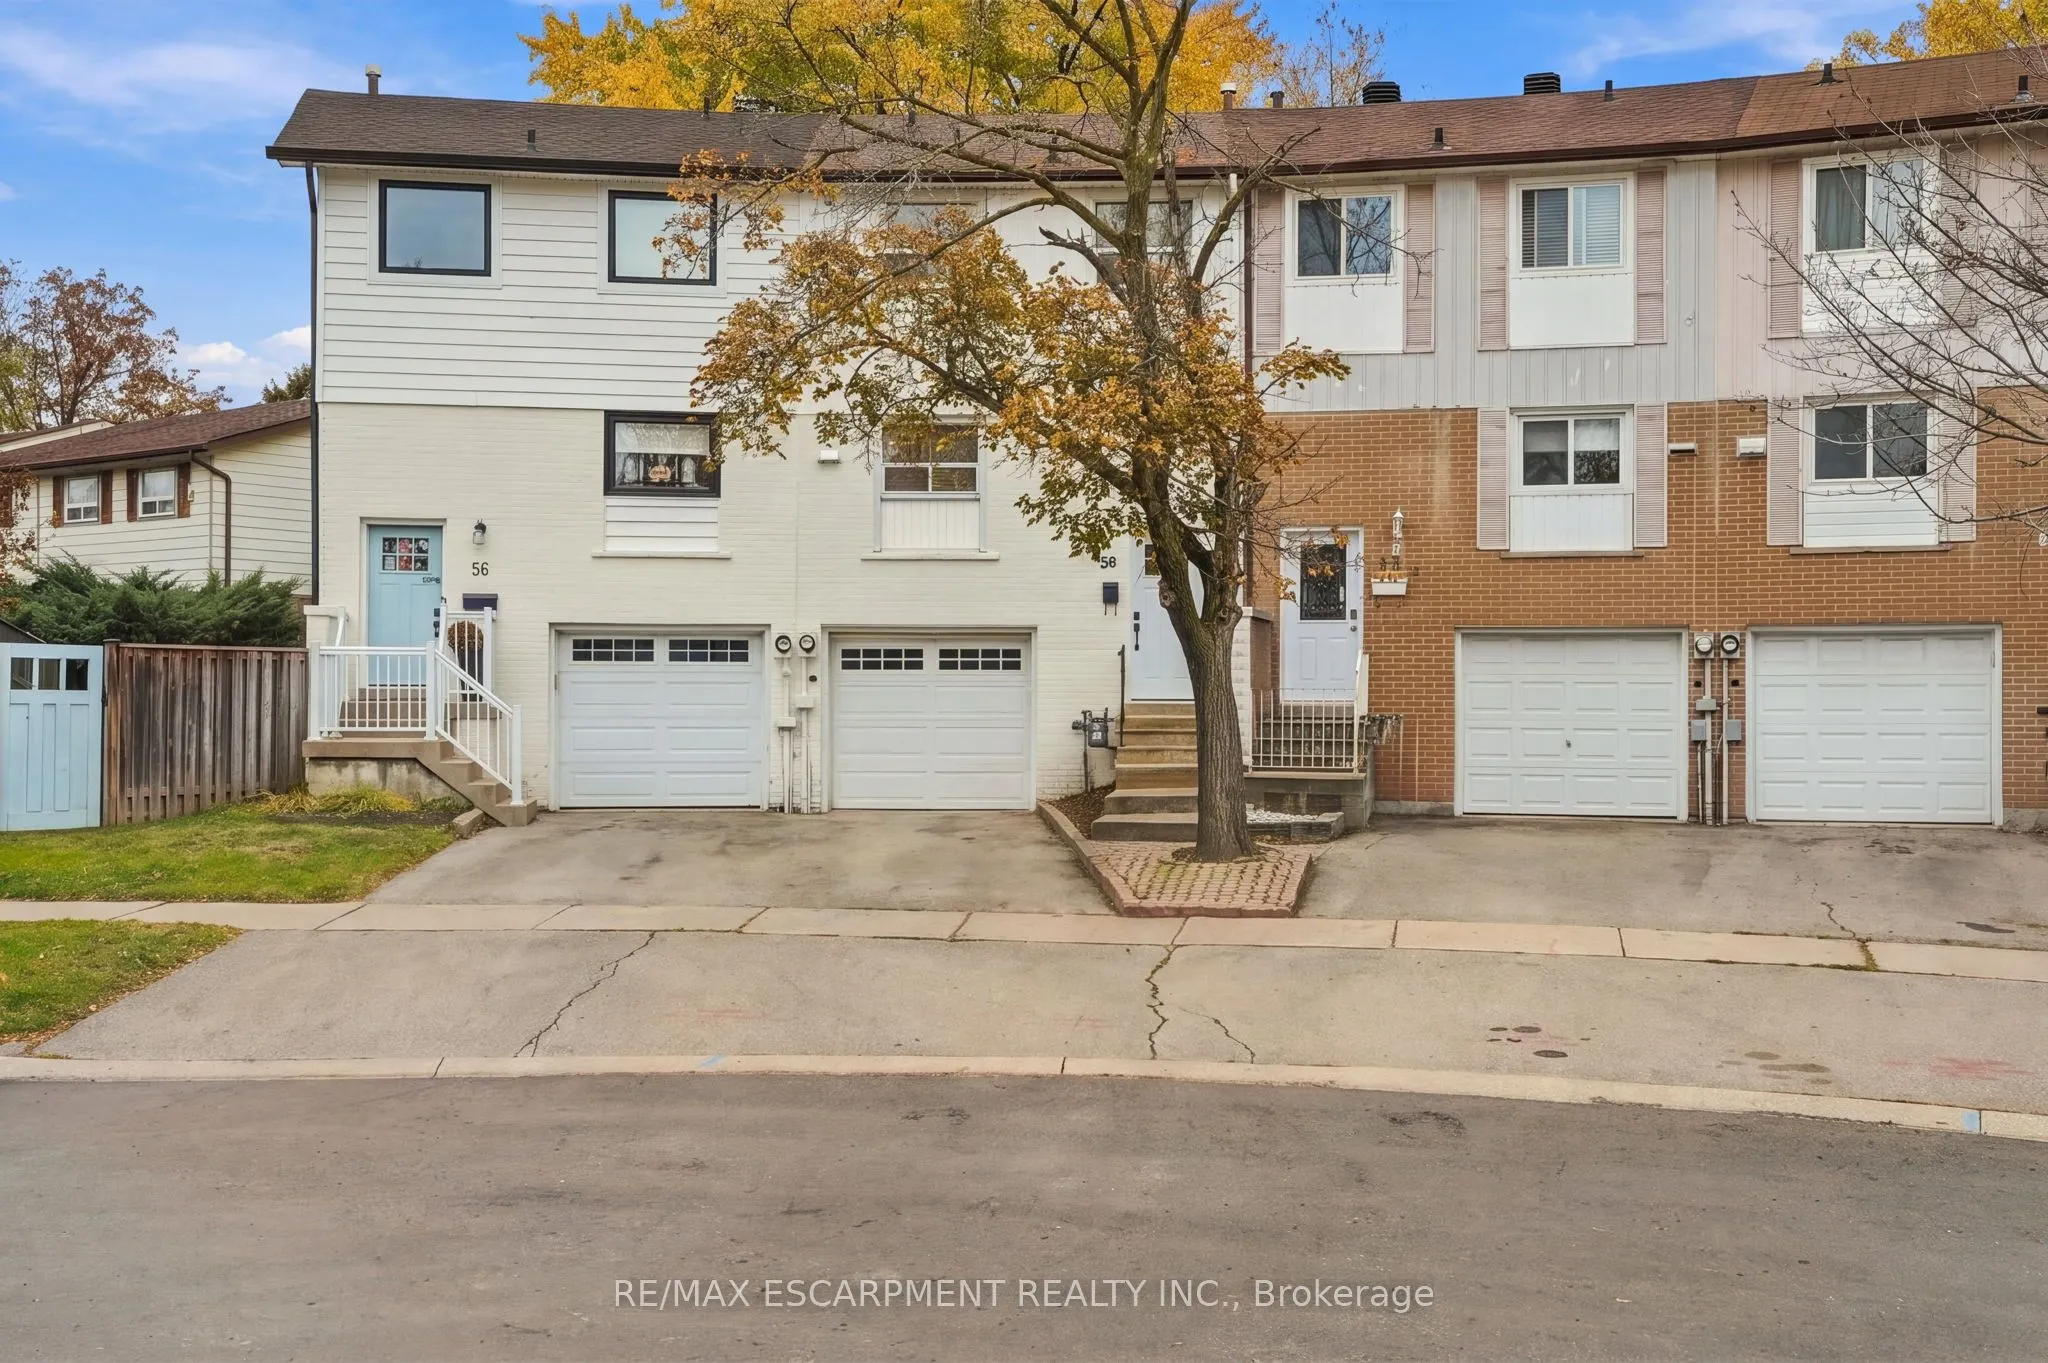
Welcome to 58 Onslow! A beautifully refreshed three bedroom, two full bath townhouse in a desirable Oakville court location, offering one of the largest yards in the neighbourhood. With no additional monthly fees, an excellent school catchment and a fantastic family-friendly setting, this home check...s all the boxes.Inside, enjoy a newly renovated kitchen and bathroom, updated flooring and fresh paint, while the refreshed exterior adds to its welcoming curb appeal. The major updates have been taken care of, leaving the perfect opportunity for a new family to add their own personal touches and make it truly theirs. Whether it's family dinners in the kitchen, summer evenings in the backyard or making memories for years to come, 58 Onslow is ready for its next chapter. All that's missing is the family to make it home! RSA
Full Property Details
Interior
Bedrooms
3
Total Bedrooms
3
Washrooms
2
Square Footage
1100-1500 sqft
Basement
Finished,Full,Walk-Out
Heating Source
Gas
Heating Fuel
Forced Air
Air Conditioning
Central Air
Family Room
No
Kitchens
1
Total Kitchens
1
Fireplace Features
No
Bedrooms
3
Total Bedrooms
3
Washrooms
2
Square Footage
1100-1500 sqft
Basement
Finished,Full,Walk-Out
Heating Source
Gas
Heating Fuel
Forced Air
Air Conditioning
Central Air
Family Room
No
Kitchens
1
Total Kitchens
1
Fireplace Features
No
Exterior
Depth
107.5
Front
12.27
Acreage
Not Applicable
Driveway
Front Yard Parking,Private
Lot Size
12 x 107.5 ft
Pool
None
Parking Spaces
2
Total Parking Spaces
2.00
Parking Description
Attached
Garage Spaces
1
Zoning
RM1
Depth
107.5
Front
12.27
Acreage
Not Applicable
Driveway
Front Yard Parking,Private
Lot Size
12 x 107.5 ft
Pool
None
Parking Spaces
2
Total Parking Spaces
2.00
Parking Description
Attached
Garage Spaces
1
Zoning
RM1
Building Description
Style
2-Storey
Home Type
Townhome
Subtype
Att/Row/Townhouse
Year Built
51-99
Property Orientation
South
Exterior Finish
Aluminum Siding
Sewers
Sewer
Water Supply
Municipal
Possession Date
No Data
Style
2-Storey
Home Type
Townhome
Subtype
Att/Row/Townhouse
Year Built
51-99
Property Orientation
South
Exterior Finish
Aluminum Siding
Sewers
Sewer
Water Supply
Municipal
Possession Date
No Data
Community
Community
College Park
Community
College Park
Taxes & Fees
Taxes
$3,297 /yr
Tax Year
2025
Occupancy
Owner
Taxes
$3,297 /yr
Tax Year
2025
Occupancy
Owner
Room Types
Bedroom
-
Dimensions 10.24 x 10.99 feet
112.54 sqft
Bedroom 2
-
Dimensions 9.91 x 9.09 feet
90.08 sqft
Den
-
Dimensions 11.25 x 11.52 feet
129.6 sqft
Kitchen
-
Dimensions 10.66 x 12.4 feet
132.18 sqft
Living Room
Combined w/Dining
Dimensions 20.18 x 14.34 feet
289.38 sqft
Primary Bedroom
-
Dimensions 12.01 x 8.43 feet
101.24 sqft
Similar Properties(No results)
Mortgage Calculator
Calculate your estimated monthly mortgage payment
Price
$899,900
$
%
%
Total cost of mortgage
$0
Monthly payment
By clicking Save, we will calculate your estimated mortgage for all properties using the saved values (down payment percentage, interest rate, and amortization).
The accuracy and applicability of this calculator are not guaranteed.