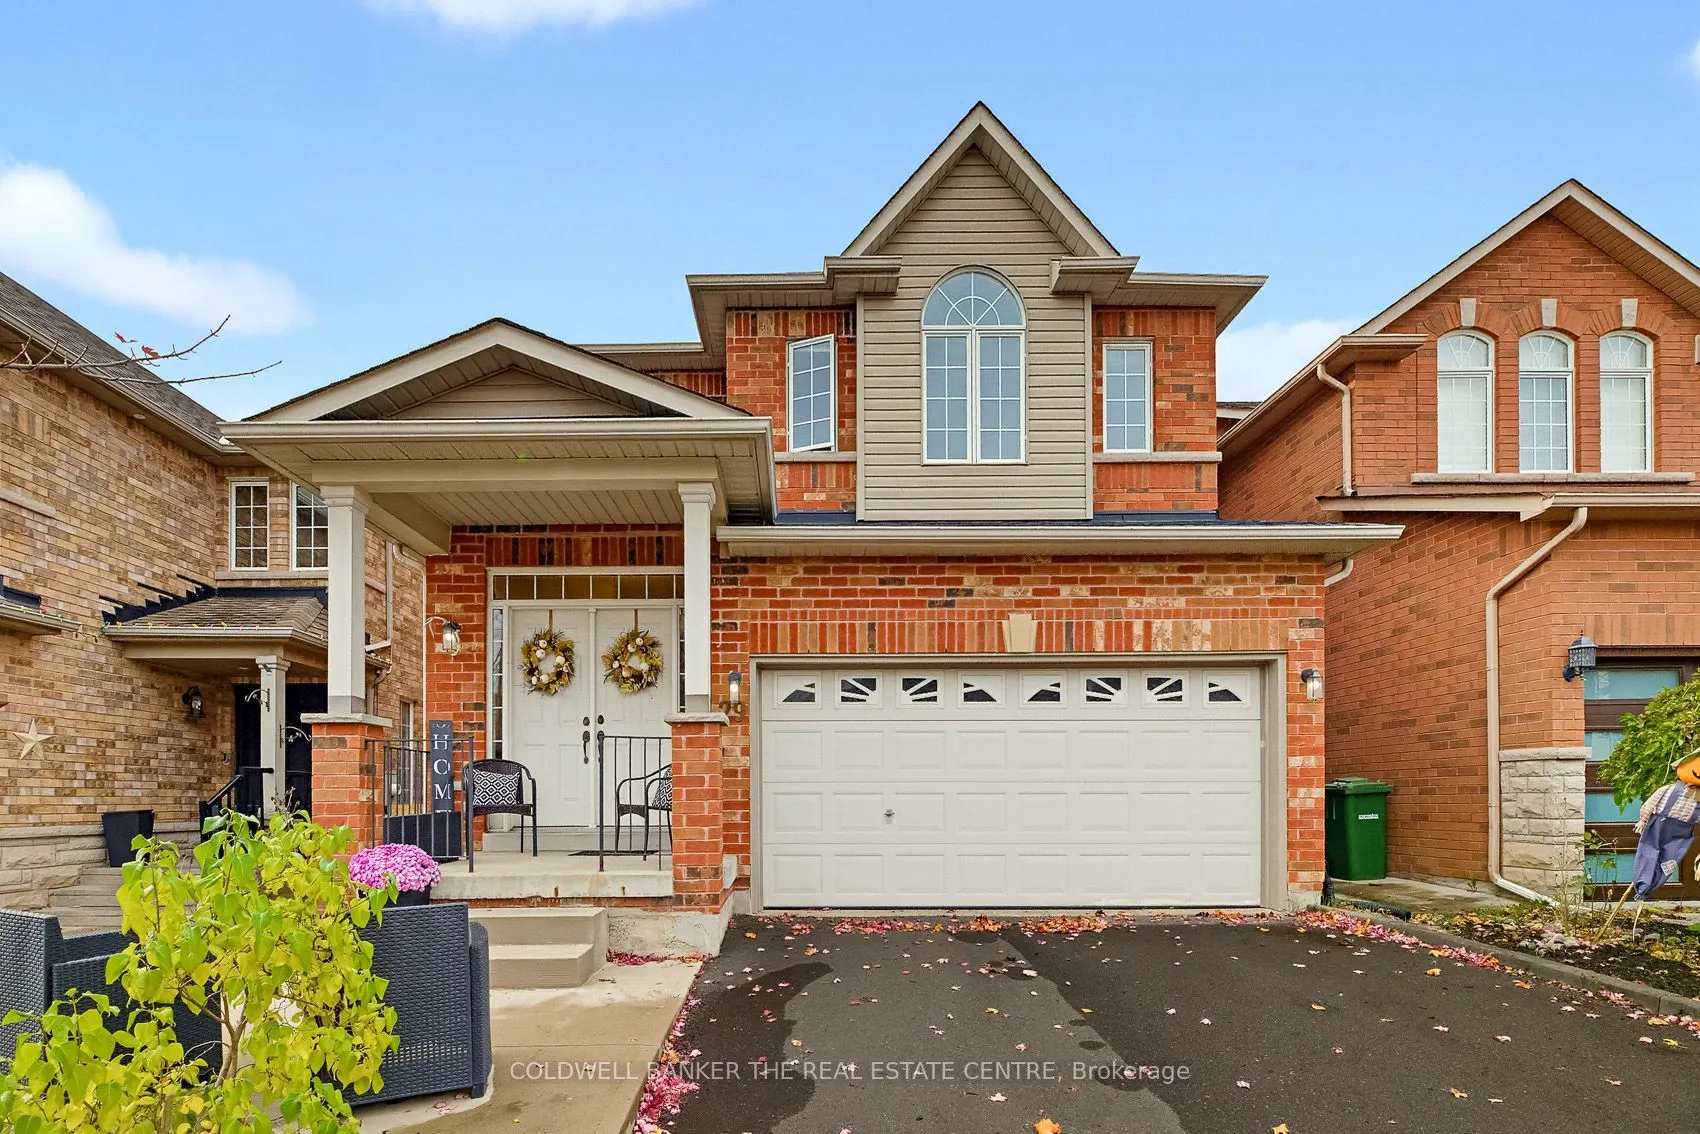
Welcome to 29 Cross Country Boulevard in Bolton! Lovingly cared for by its original owner for 23 years, this beautifully maintained home offers 4 bedrooms and 3 bathrooms and is nestled in a desirable neighbourhood. Featuring 9-foot ceilings, freshly painted interiors and spacious principal rooms, t...his home offers a warm and inviting atmosphere throughout. The generous dining room is ideal for hosting large family gatherings and entertaining guests. Recent upgrades include luxury vinyl plank flooring on main floor (2026) and new sinks in all three bathrooms (2026). The second-floor laundry adds everyday practicality, while the low-maintenance backyard provides the perfect space to relax and unwind without the upkeep. The unfinished basement offers a blank canvas, waiting for the next owner's creativity and personal touch. Ideally situated close to schools, shopping, parks and the Caledon Centre, this home offers a wonderful blend of comfort, space and location. A great place to call home!
Full Property Details
Interior
Bedrooms
4
Total Bedrooms
4
Washrooms
3
Square Footage
2000-2500 sqft
Basement
Unfinished
Heating Source
Gas
Heating Fuel
Forced Air
Air Conditioning
Central Air
Family Room
Yes
Kitchens
1
Total Kitchens
1
Fireplace Features
Yes
Bedrooms
4
Total Bedrooms
4
Washrooms
3
Square Footage
2000-2500 sqft
Basement
Unfinished
Heating Source
Gas
Heating Fuel
Forced Air
Air Conditioning
Central Air
Family Room
Yes
Kitchens
1
Total Kitchens
1
Fireplace Features
Yes
Exterior
Depth
106.3
Front
35.1
Lot Size
35 x 106.3 ft
Pool
None
Parking Spaces
4
Total Parking Spaces
6.00
Parking Description
Built-In
Garage Spaces
2
Depth
106.3
Front
35.1
Lot Size
35 x 106.3 ft
Pool
None
Parking Spaces
4
Total Parking Spaces
6.00
Parking Description
Built-In
Garage Spaces
2
Building Description
Style
2-Storey
Home Type
House
Subtype
Detached
Property Orientation
West
Exterior Finish
Brick,Vinyl Siding
Sewers
Sewer
Water Supply
Municipal
Possession Date
12/31/2026
Style
2-Storey
Home Type
House
Subtype
Detached
Property Orientation
West
Exterior Finish
Brick,Vinyl Siding
Sewers
Sewer
Water Supply
Municipal
Possession Date
12/31/2026
Community
Community
Bolton West
Community
Bolton West
Taxes & Fees
Taxes
$5,824.49 /yr
Tax Year
2026
Occupancy
Owner
Taxes
$5,824.49 /yr
Tax Year
2026
Occupancy
Owner
Room Types
Bathroom
Tile Floor
Dimensions 8.5 x 5 feet
42.5 sqft
Bedroom 2
Walk-In Closet(s), Parquet
Dimensions 11.29 x 10.79 feet
121.82 sqft
Bedroom 3
Parquet
Dimensions 10 x 12.3 feet
123 sqft
Bedroom 4
Parquet
Dimensions 10 x 9 feet
90 sqft
Breakfast
Tile Floor
Dimensions 9.19 x 13.39 feet
123.05 sqft
Dining Room
Vinyl Floor
Dimensions 20.1 x 10.11 feet
203.21 sqft
Family Room
Gas Fireplace
Dimensions 16.2 x 13.78 feet
223.24 sqft
Kitchen
Tile Floor
Dimensions 9.28 x 10.4 feet
96.51 sqft
Laundry
Tile Floor
Dimensions 7.11 x 5.5 feet
39.11 sqft
Powder Room
-
Dimensions 3.22 x 6.3 feet
20.29 sqft
Primary Bedroom
Walk-In Closet(s), 4 Pc Ensuite
Dimensions 18.4 x 15.1 feet
277.84 sqft
Similar Properties(No results)
Mortgage Calculator
Calculate your estimated monthly mortgage payment
Price
$1,099,000
$
%
%
Total cost of mortgage
$0
Monthly payment
By clicking Save, we will calculate your estimated mortgage for all properties using the saved values (down payment percentage, interest rate, and amortization).
The accuracy and applicability of this calculator are not guaranteed.