Sign In or Create a Free Account to see full details of this property
Key Facts
Key facts for 440 Concession Rd 16 Concession E
Property Type
House, Bungalow
Parking
Detached 2 garage, 8 parking
MLS #
S14173536
Size
2000-2500 sqft
Basement
Full,Partially Finished
Listed on
2026-11-12
Lot size
350 x 498.0
Tax
$4,664.19 /yr
Days on Market
0
Approximate Age
-
Maintenance Fee
-
Description
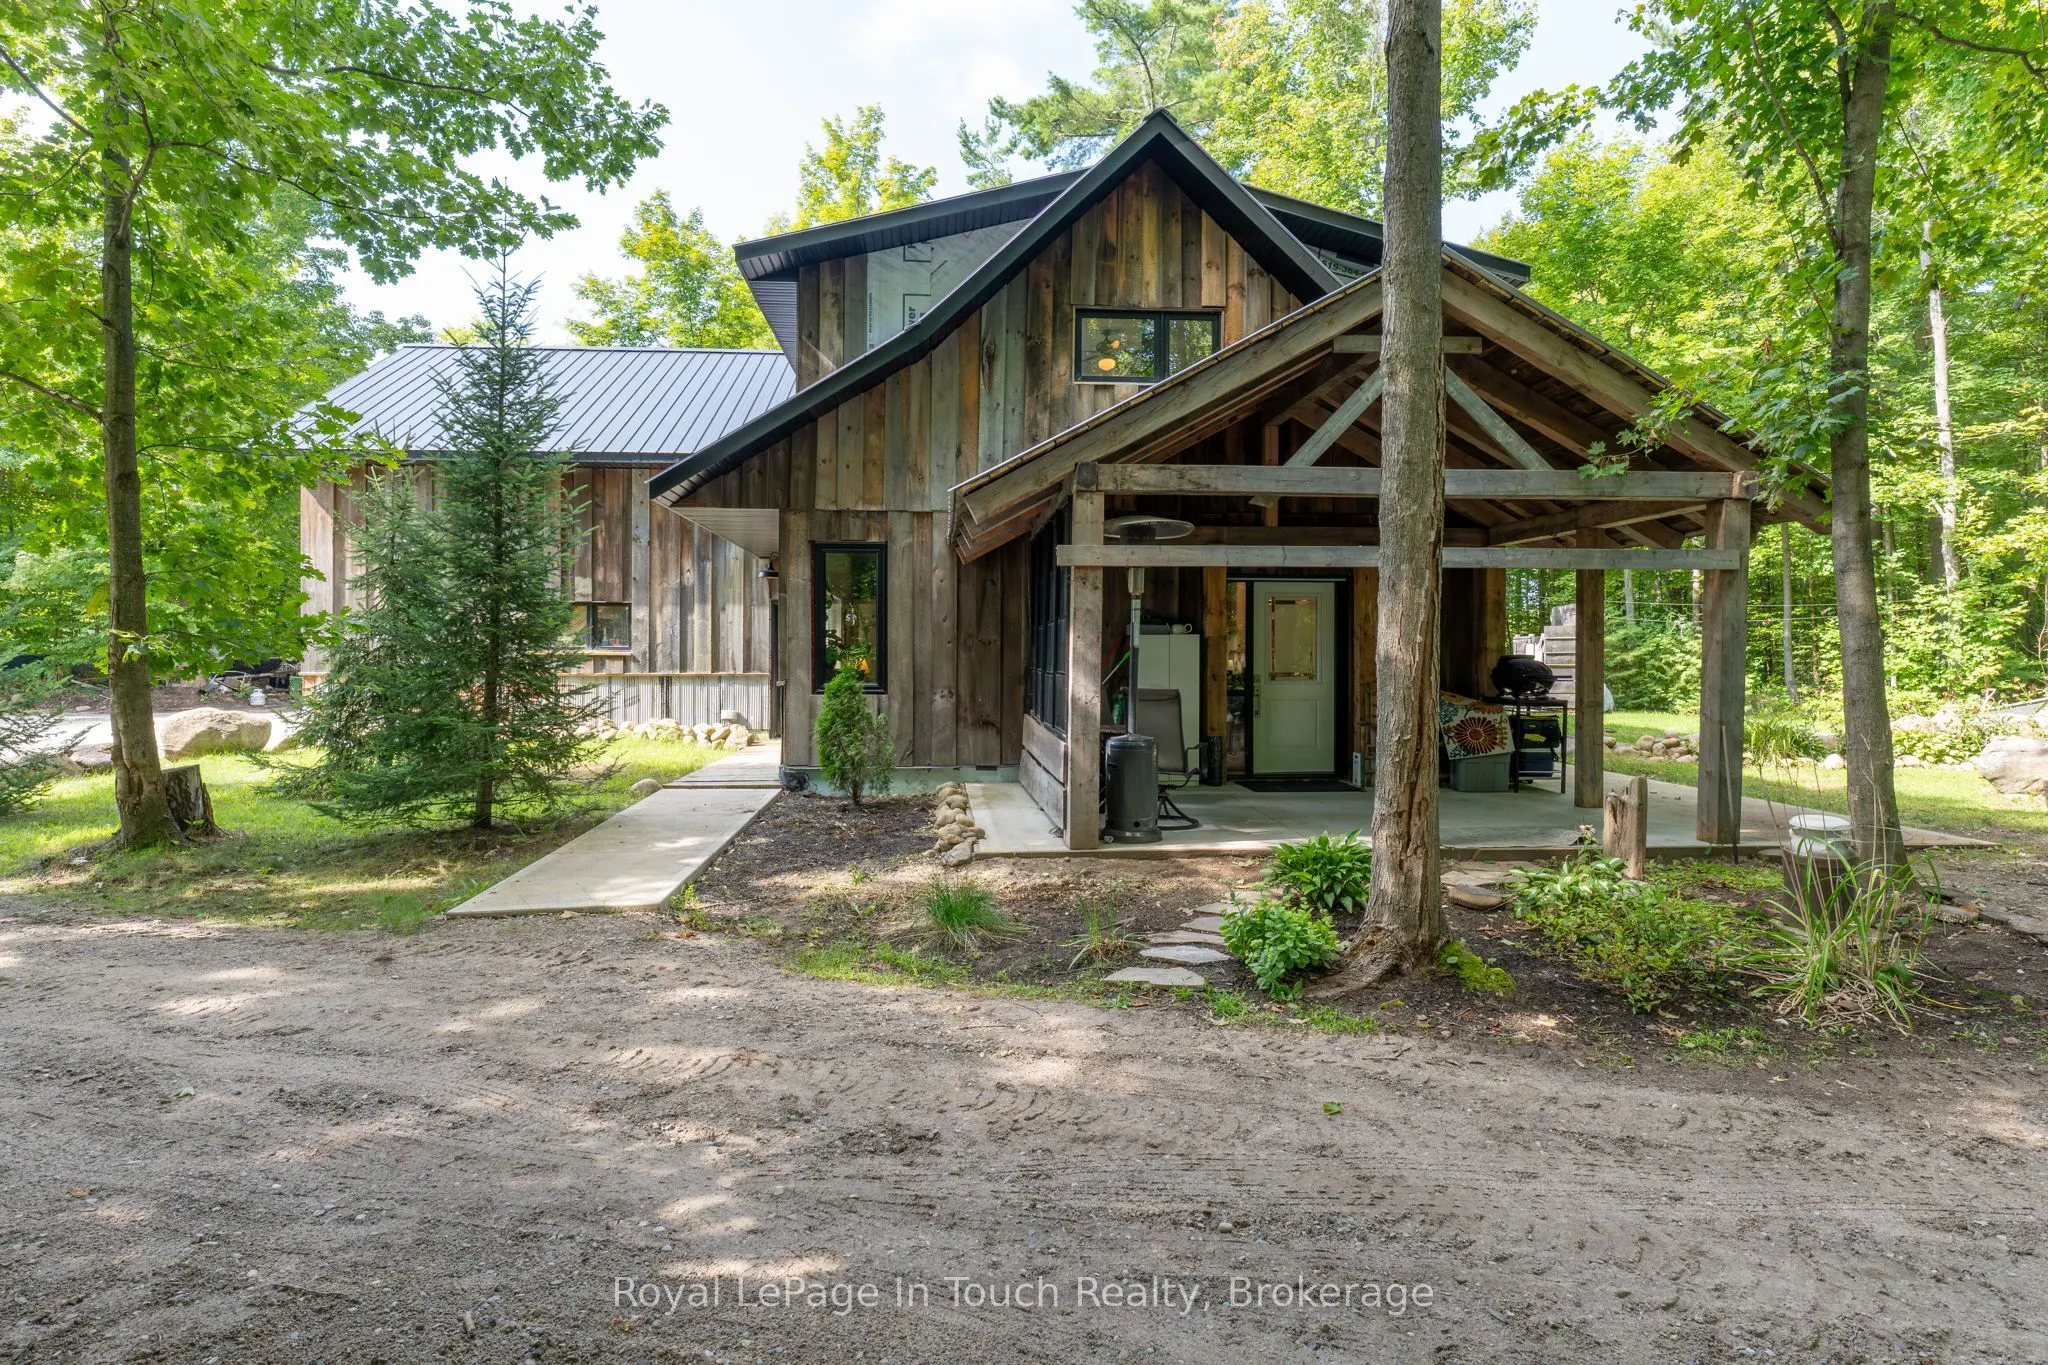
Welcome to 440 Concession 16 E, Tiny - 4 private acres of space, flexibility, and opportunity. This solid brick bungalow offers 2,035 sq. ft. of comfortable living with 3+1 bedrooms and 2 bathrooms. Open-concept living areas flow easily into a spacious family room with walkout to the deck, while ma...in-floor laundry adds everyday convenience. The layout also lends itself well to an in-law suite, making it an excellent fit for growing or multi-generational families. Recent updates include a fresh interior paint (2026), new well pump and pressure tank (2025), furnace (2023), electric hot water heater (2023), and metal roof (2022). The home is ready for your personal touches and cosmetic updates. A standout feature is the detached 1,000 sq. ft. garage/shop, built in 2022, with impressive 10-14 ft. ceilings and exceptional versatility for vehicles, hobbies, storage, or a workshop. Additionally, a separate 1,057 sq. ft. apartment with its own private entrance offers 1 bedroom, both a 3-piece and 4-piece bathroom, and a covered patio-ideal for extended family or as a source of rental income. Enjoy the peace of private trails and quiet country surroundings, all while being just minutes from the beaches of Tiny Township, Awenda Provincial Park, and the amenities of Midland and Penetanguishene. Country living with flexibility and convenience-don't miss this rare opportunity.
Full Property Details
Interior
Bedrooms
3
Bedrooms Plus
1
Total Bedrooms
4
Washrooms
2
Square Footage
2000-2500 sqft
Basement
Full,Partially Finished
Heating Source
Propane
Heating Fuel
Forced Air
Air Conditioning
None
Family Room
Yes
Kitchens
1
Total Kitchens
1
Fireplace Features
Yes
Bedrooms
3
Bedrooms Plus
1
Total Bedrooms
4
Washrooms
2
Square Footage
2000-2500 sqft
Basement
Full,Partially Finished
Heating Source
Propane
Heating Fuel
Forced Air
Air Conditioning
None
Family Room
Yes
Kitchens
1
Total Kitchens
1
Fireplace Features
Yes
Exterior
Depth
498.0
Front
350.0
Driveway
Private
Lot Size
350 x 498.0 ft
Pool
None
Parking Spaces
8
Total Parking Spaces
10.00
Parking Description
Detached
Garage Spaces
2
Zoning
RR - Rural Residential
Depth
498.0
Front
350.0
Driveway
Private
Lot Size
350 x 498.0 ft
Pool
None
Parking Spaces
8
Total Parking Spaces
10.00
Parking Description
Detached
Garage Spaces
2
Zoning
RR - Rural Residential
Building Description
Style
Bungalow
Home Type
House
Subtype
Detached
Property Orientation
North
Exterior Finish
Brick,Stone
Sewers
Septic
Water Supply
Well
Possession Date
1/8/2027
Style
Bungalow
Home Type
House
Subtype
Detached
Property Orientation
North
Exterior Finish
Brick,Stone
Sewers
Septic
Water Supply
Well
Possession Date
1/8/2027
Community
Community
Rural Tiny
Community
Rural Tiny
Taxes & Fees
Taxes
$4,664.19 /yr
Tax Year
2025
Occupancy
Owner
Taxes
$4,664.19 /yr
Tax Year
2025
Occupancy
Owner
Room Types
Bathroom
4 Pc Bath
Dimensions 4.99 x 6.56 feet
32.73 sqft
Bathroom
3 Pc Bath
Dimensions 5.41 x 6.04 feet
32.68 sqft
Bedroom 2
-
Dimensions 10.4 x 8.92 feet
92.77 sqft
Bedroom 3
-
Dimensions 10.4 x 8.3 feet
86.32 sqft
Dining Room
W/O To Deck
Dimensions 13.29 x 15.88 feet
211.05 sqft
Family Room
-
Dimensions 13.29 x 17.13 feet
227.66 sqft
Foyer
-
Dimensions 11.38 x 20.44 feet
232.61 sqft
Kitchen
-
Dimensions 11.45 x 16.08 feet
184.12 sqft
Laundry
-
Dimensions 5.41 x 7.58 feet
41.01 sqft
Living Room
W/O To Deck
Dimensions 14.86 x 25 feet
371.5 sqft
Primary Bedroom
Walk-In Closet(s)
Dimensions 13.06 x 13.58 feet
177.35 sqft
Utility Room
-
Dimensions 13.29 x 10.24 feet
136.09 sqft
Similar Properties(No results)
Mortgage Calculator
Calculate your estimated monthly mortgage payment
Price
$889,999
$
%
%
Monthly payment
By clicking Save, we will calculate your estimated mortgage for all properties using the saved values (down payment percentage, interest rate, and amortization).
The accuracy and applicability of this calculator are not guaranteed.