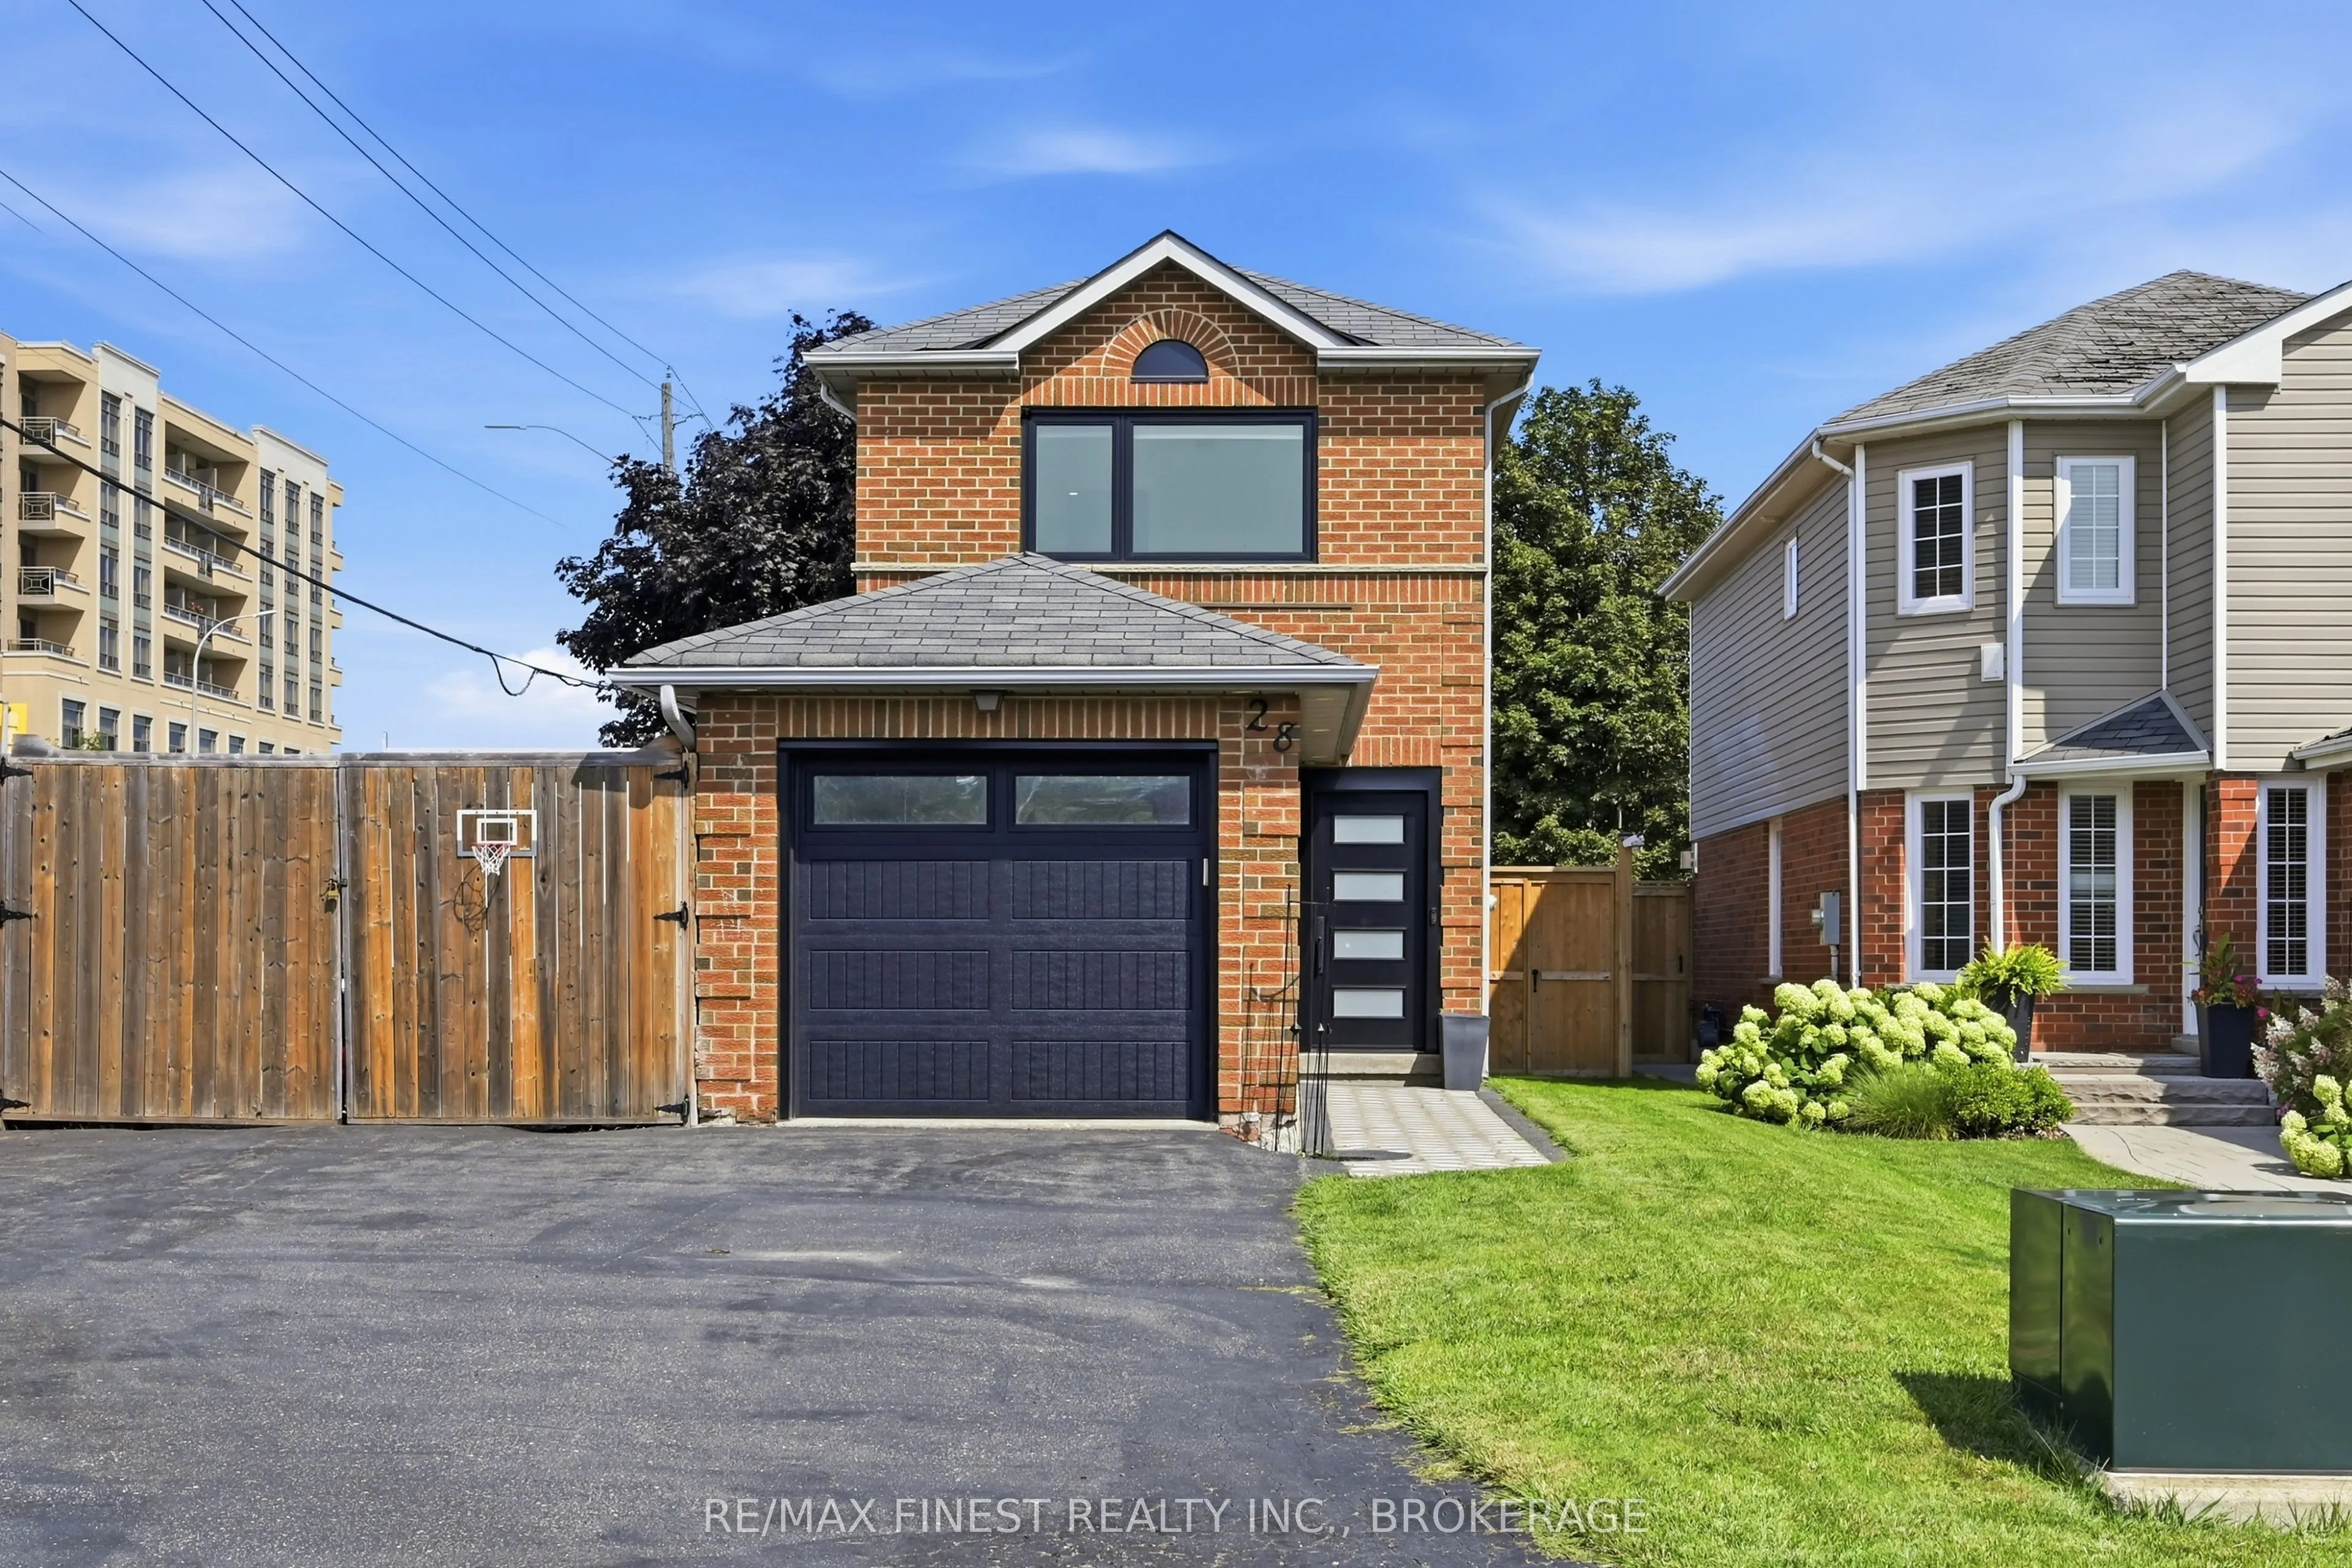
Welcome to 28 Melbourne Court! This beautifully updated 3-bedroom, 2.5-bathroom home offers a fantastic blend of style, comfort and functionality in a desirable Whitby location. This home, located at the end of a cul de sac has been thoughtfully transformed with extensive updates throughout. This ho...me has been completely redone, including new flooring, bathroom updates, popcorn ceiling removal, and beautiful hardwood stairs. The entire home has also been repainted, creating a bright and cohesive feel throughout. The updates continued with new windows and doors, followed by a full basement renovation featuring upgraded insulation, a renovated bathroom and a dedicated laundry room. Step outside to enjoy the fully fenced backyard, complete with a brand-new shed offering excellent additional storage.With 3 bedrooms, 2.5 bathrooms and numerous recent improvements, this move-in-ready home is an excellent opportunity for buyers looking for a property where the major updating has already been taken care of. Don't miss your chance to make 28 Melbourne Court your new home!
Full Property Details
Interior
Bedrooms
3
Total Bedrooms
3
Washrooms
3
Square Footage
700-1100 sqft
Basement
Finished
Heating Source
Gas
Heating Fuel
Forced Air
Air Conditioning
Central Air
Family Room
No
Kitchens
1
Total Kitchens
1
Fireplace Features
Yes
Bedrooms
3
Total Bedrooms
3
Washrooms
3
Square Footage
700-1100 sqft
Basement
Finished
Heating Source
Gas
Heating Fuel
Forced Air
Air Conditioning
Central Air
Family Room
No
Kitchens
1
Total Kitchens
1
Fireplace Features
Yes
Exterior
Depth
108.9
Front
36.45
Acreage
< .50
Driveway
Available
Lot Size
36 x 108.9 ft
Pool
None
Parking Spaces
3
Total Parking Spaces
4.00
Parking Description
Attached
Garage Spaces
1
Depth
108.9
Front
36.45
Acreage
< .50
Driveway
Available
Lot Size
36 x 108.9 ft
Pool
None
Parking Spaces
3
Total Parking Spaces
4.00
Parking Description
Attached
Garage Spaces
1
Building Description
Style
2-Storey
Home Type
House
Subtype
Detached
Property Orientation
North
Exterior Finish
Brick
Sewers
Sewer
Water Supply
Municipal
Possession Date
10/14/2026
Style
2-Storey
Home Type
House
Subtype
Detached
Property Orientation
North
Exterior Finish
Brick
Sewers
Sewer
Water Supply
Municipal
Possession Date
10/14/2026
Community
Community
Pringle Creek
Community
Pringle Creek
Taxes & Fees
Taxes
$5,200 /yr
Tax Year
2026
Occupancy
Owner
Taxes
$5,200 /yr
Tax Year
2026
Occupancy
Owner
Room Types
Bathroom
2 Pc Bath
Dimensions 3.22 x 6 feet
19.32 sqft
Bathroom
3 Pc Bath
Dimensions 5.02 x 7.48 feet
37.55 sqft
Bathroom
4 Pc Bath
Dimensions 5.15 x 9.38 feet
48.31 sqft
Bedroom 2
-
Dimensions 7.51 x 11.84 feet
88.92 sqft
Bedroom 3
-
Dimensions 9.02 x 11.61 feet
104.72 sqft
Dining Room
Combined w/Kitchen, W/O To Deck
Dimensions 6.14 x 12.86 feet
78.96 sqft
Foyer
-
Dimensions 6.99 x 4.43 feet
30.97 sqft
Kitchen
-
Dimensions 8.3 x 9.06 feet
75.2 sqft
Laundry
Laundry Sink
Dimensions 6.69 x 6 feet
40.14 sqft
Living Room
-
Dimensions 14.5 x 22.28 feet
323.06 sqft
Primary Bedroom
B/I Closet
Dimensions 14.5 x 9.91 feet
143.7 sqft
Recreation
Fireplace
Dimensions 14.5 x 25.36 feet
367.72 sqft
Similar Properties(No results)
Mortgage Calculator
Calculate your estimated monthly mortgage payment
Price
$850,000
$
%
%
Monthly payment
By clicking Save, we will calculate your estimated mortgage for all properties using the saved values (down payment percentage, interest rate, and amortization).
The accuracy and applicability of this calculator are not guaranteed.