Sign In or Create a Free Account to see full details of this property
Key Facts
Key facts for 1087 Ormond Drive #16
Property Type
Condo, 2-Storey
Parking
Private 1 garage, 2 parking
MLS #
E14173562
Size
1200-1399 sqft
Basement
Partially Finished
Listed on
2026-11-12
Lot size
-
Tax
$4,710.63 /yr
Days on Market
0
Approximate Age
-
Maintenance Fee
$445.74/mo
Common Elements, Par...
Description
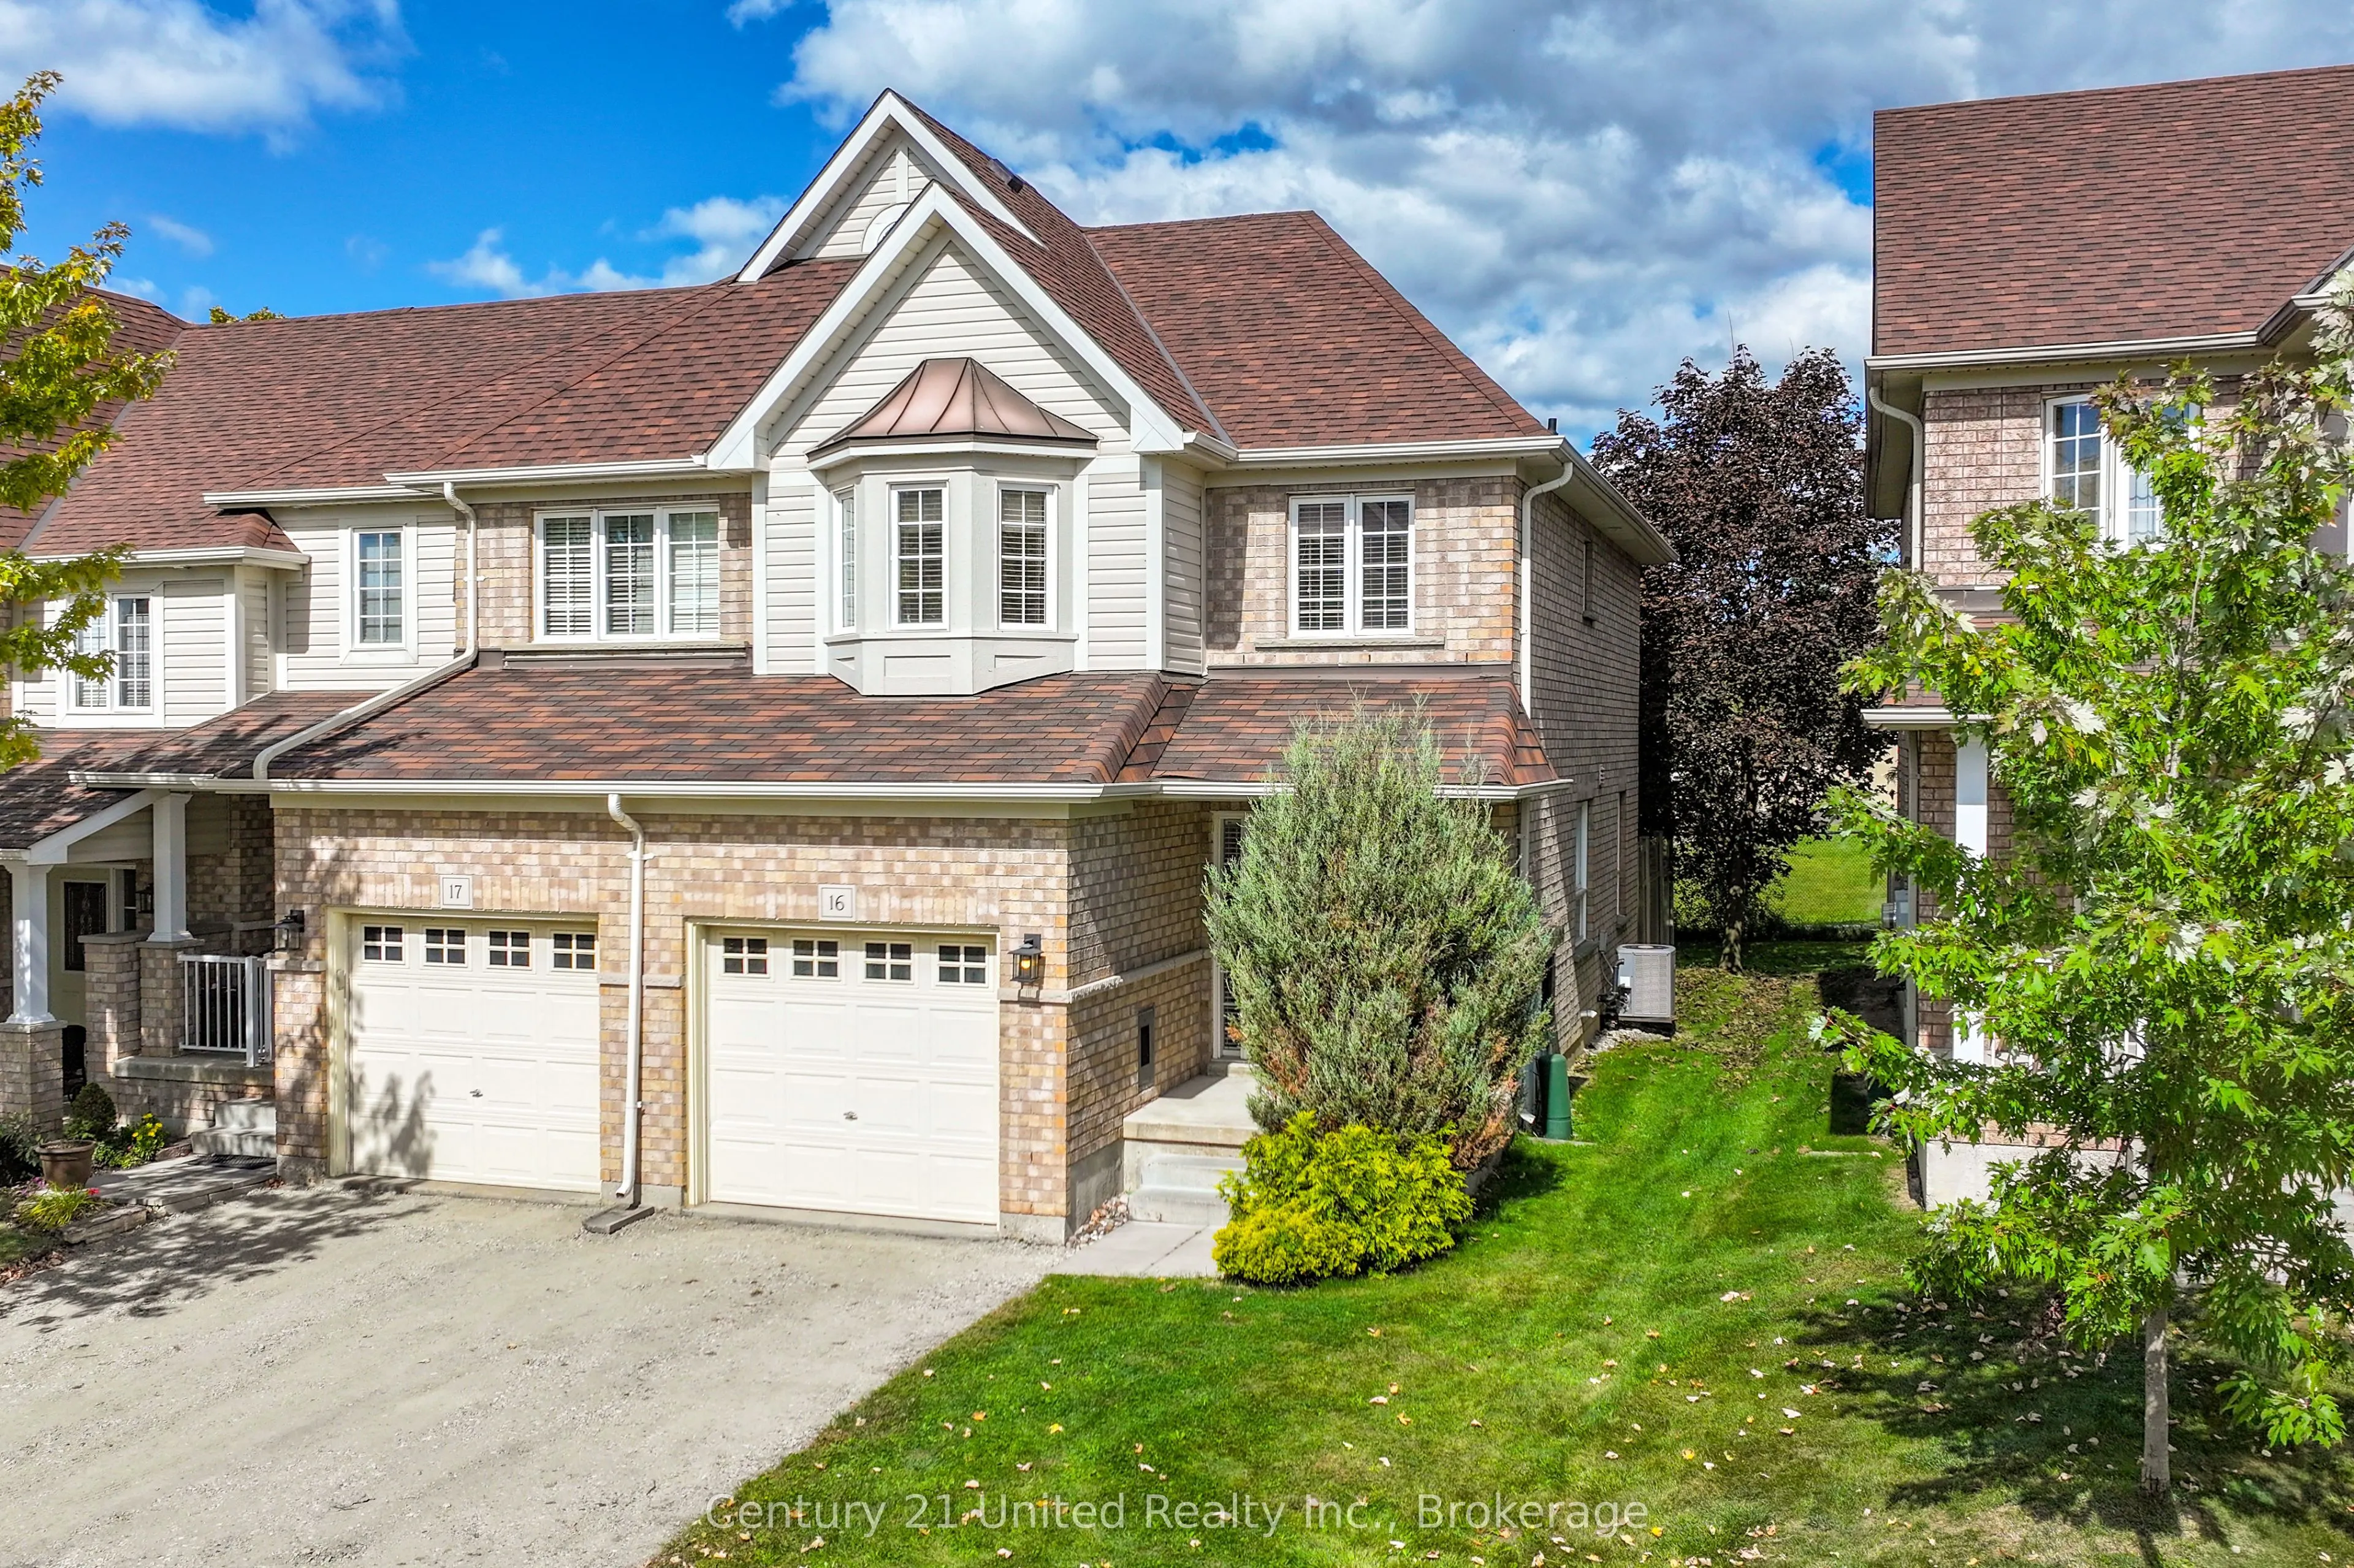
END UNIT. EXTRA SPACE. NO REAR NEIGHBOURS. WHAT'S NOT TO LOVE? Welcome to this bright, beautifully maintained 3+1 bedroom, 4 bathroom townhouse in desirable North Oshawa! With the added privacy of an end unit, extra windows flooding the home with natural light, and no homes directly behind, this one... checks all the right boxes. The inviting main floor offers a functional layout perfect for everyday living and entertaining, while the kitchen features updated stainless steel appliances. Upstairs, you'll find three generous bedrooms and fresh carpeting throughout the second level and stairs. Need more room? The partially finished basement delivers additional living space, a fourth bedroom and bathroom - ideal for guests, a home office or growing families. Enjoy the convenience of direct garage access, a well-maintained condominium community and a fantastic location close to schools, shopping, parks and everyday amenities. MORE LIGHT. MORE SPACE. MORE TO LOVE. This is North Oshawa living done right!
Full Property Details
Interior
Bedrooms
3
Bedrooms Plus
1
Total Bedrooms
4
Washrooms
4
Square Footage
1200-1399 sqft
Basement
Partially Finished
Heating Source
Gas
Heating Fuel
Forced Air
Air Conditioning
Central Air
Family Room
No
Kitchens
1
Total Kitchens
1
Fireplace Features
No
Bedrooms
3
Bedrooms Plus
1
Total Bedrooms
4
Washrooms
4
Square Footage
1200-1399 sqft
Basement
Partially Finished
Heating Source
Gas
Heating Fuel
Forced Air
Air Conditioning
Central Air
Family Room
No
Kitchens
1
Total Kitchens
1
Fireplace Features
No
Exterior
Driveway
Private
Waterfront
None
Parking Spaces
2
Total Parking Spaces
2.00
Parking Description
Private
Garage Spaces
1
Balcony
None
Driveway
Private
Waterfront
None
Parking Spaces
2
Total Parking Spaces
2.00
Parking Description
Private
Garage Spaces
1
Balcony
None
Building Description
Style
2-Storey
Home Type
Condo
Subtype
Condo Townhouse
Property Orientation
South
Exterior Finish
Aluminum Siding,Brick
Possession Date
No Data
Locker
None
Style
2-Storey
Home Type
Condo
Subtype
Condo Townhouse
Property Orientation
South
Exterior Finish
Aluminum Siding,Brick
Possession Date
No Data
Locker
None
Community
Community
Samac
Community
Samac
Taxes & Fees
Taxes
$4,710.63 /yr
Tax Year
2025
Occupancy
Owner
Maintenance Fee
$445.74/mo
Common Elements
Included
Parking
Included
Water
Included
Building Insurance
Included
Taxes
$4,710.63 /yr
Tax Year
2025
Occupancy
Owner
Maintenance Fee
$445.74/mo
Common Elements
Included
Parking
Included
Water
Included
Building Insurance
Included
Other
Pets
Yes-with Restrictions
Pets
Yes-with Restrictions
Room Types
Bedroom 2
-
Dimensions 8.69 x 10.2 feet
88.64 sqft
Bedroom 3
-
Dimensions 8.89 x 13.71 feet
121.88 sqft
Bedroom 4
-
Dimensions 10.3 x 7.78 feet
80.13 sqft
Breakfast
-
Dimensions 8.53 x 11.19 feet
95.45 sqft
Kitchen
-
Dimensions 9.38 x 10.86 feet
101.87 sqft
Living Room
-
Dimensions 15.22 x 12.11 feet
184.31 sqft
Office
-
Dimensions 10.3 x 7.55 feet
77.76 sqft
Primary Bedroom
-
Dimensions 12.4 x 14.4 feet
178.56 sqft
Similar Properties(No results)
Mortgage Calculator
Calculate your estimated monthly mortgage payment
Price
$635,000
$
%
%
Monthly payment
By clicking Save, we will calculate your estimated mortgage for all properties using the saved values (down payment percentage, interest rate, and amortization).
The accuracy and applicability of this calculator are not guaranteed.