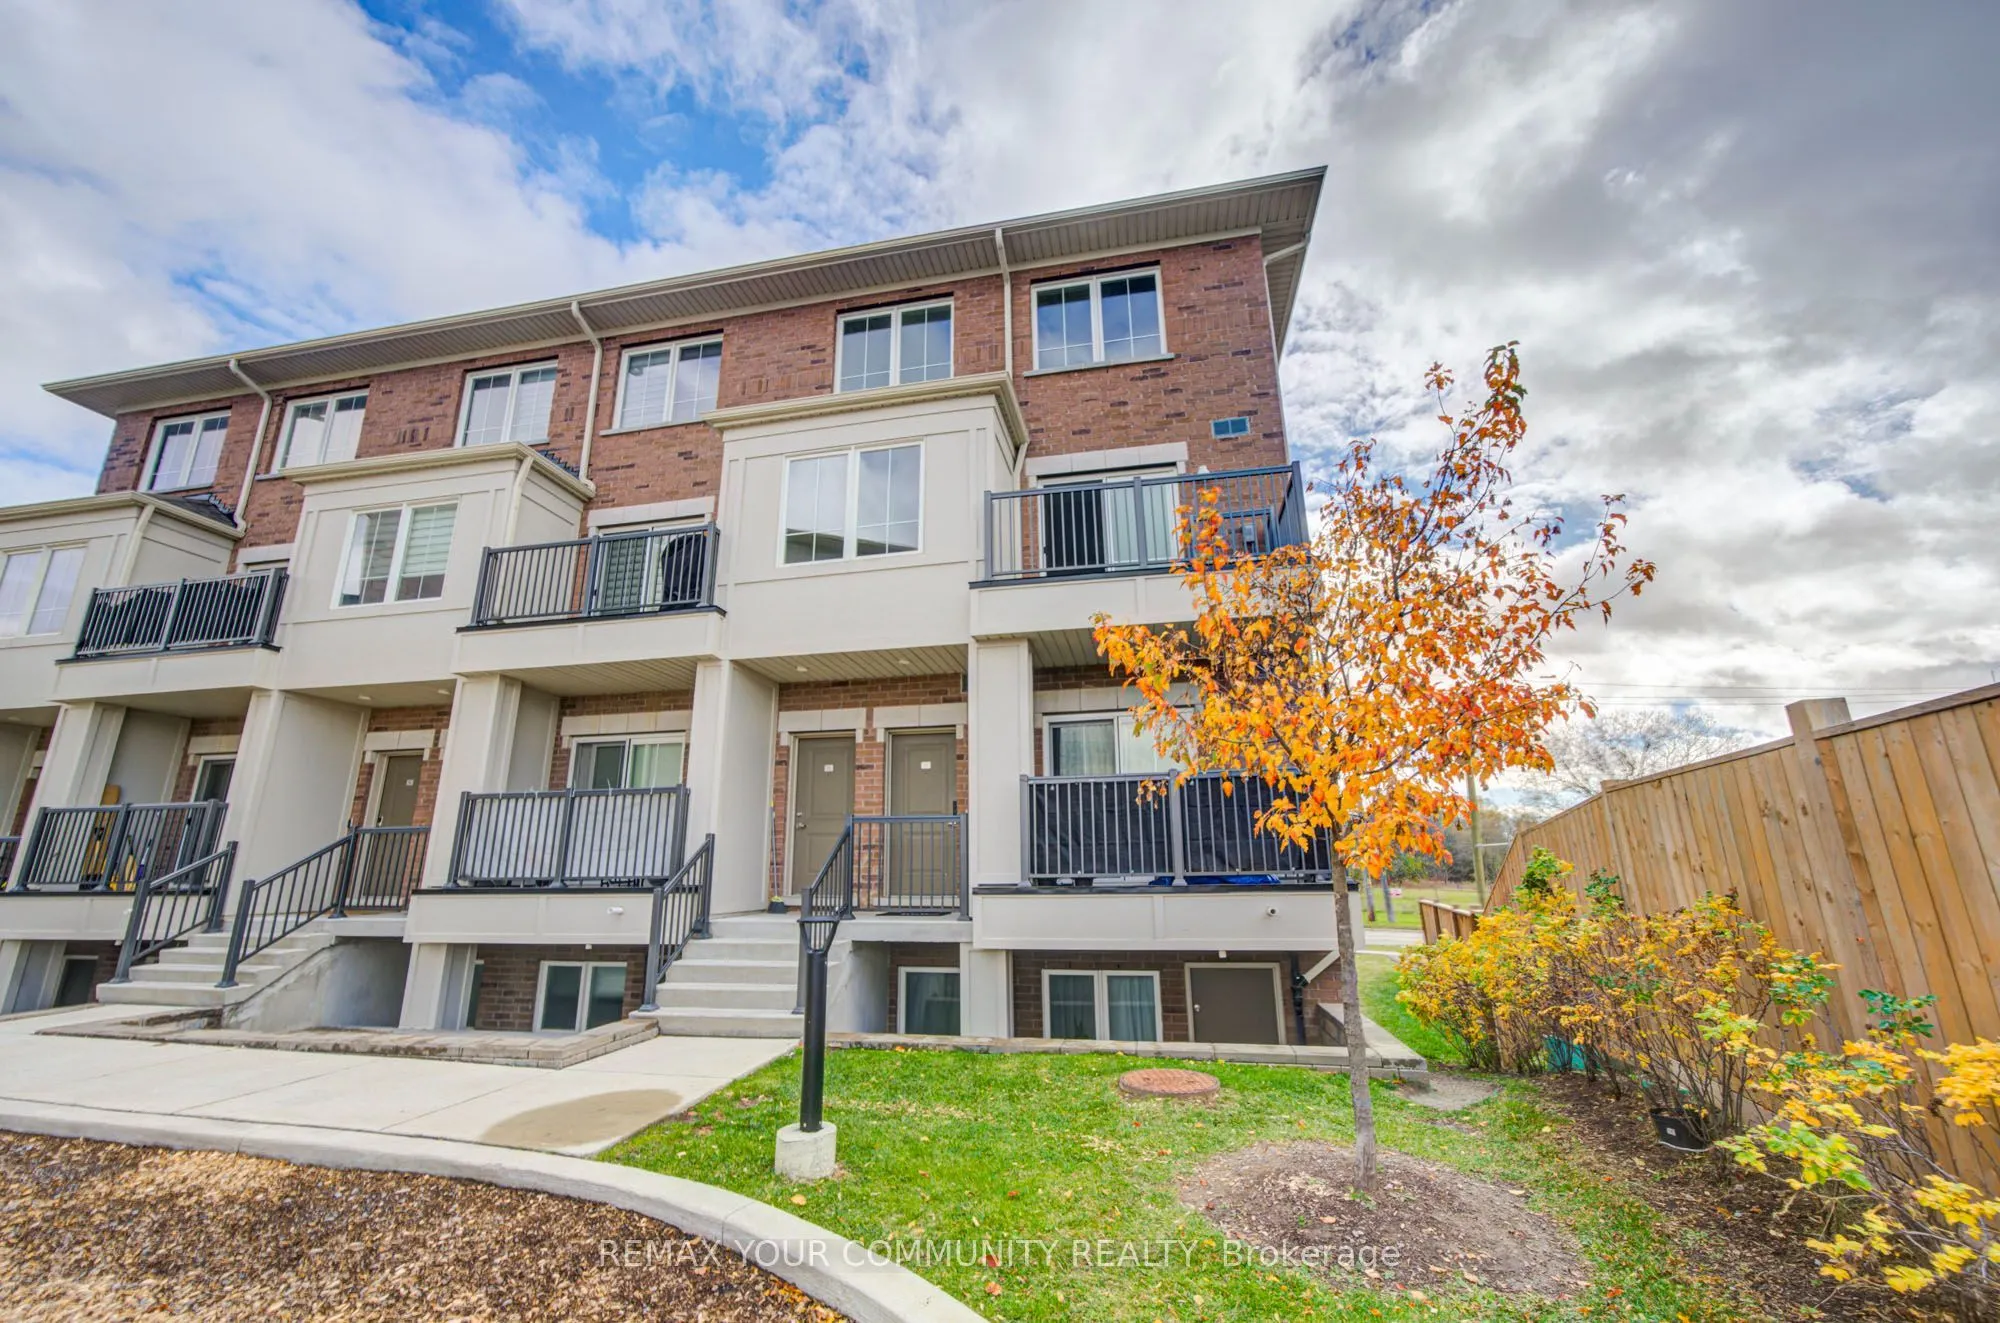
Sign In or Create a Free Account to see full details of this property
Key Facts
Key facts for 490 Beresford Path #11
Property Type
Condo, Stacked Townhouse
Parking
Surface 0 garage, 2 parking
MLS #
E14169602
Size
900-999 sqft
Basement
None
Listed on
2026-11-11
Lot size
-
Tax
$3,522.76 /yr
Days on Market
0
Approximate Age
-
Maintenance Fee
$295.92/mo
Water
Description
Prime Central Oshawa location! Built only 4 years ago, this immaculate, freshly painted2-bedroom upper-level stacked town home is completely move-in ready. Featuring high-end finishes and 9 ft ceilings on the main level, enjoy a sun-filled, open-concept living space with a walkout to a private balco...ny. The chef-inspired kitchen boasts quartz countertops, a center island, and stainless steel appliances. The upper level showcases 2 spacious bedrooms with oversized windows and convenient front-load laundry. Equipped with an energy-efficient on-demand water heater for endless hot water. Enjoy low maintenance fees in an unbeatable location-just steps from Highway 401, public transit, schools, parks, and vibrant shopping & dining. Complete with 2 PARKING SPACES-a rare find!
Modern Kitchen, W/O To Balcony, Stainless Steel Appl
Dimensions 16.99 x 8.01 feet
136.09 sqft
Laundry
Ceramic Floor, B/I Appliances
Dimensions 4.1 x 4 feet
16.4 sqft
Living Room
Combined w/Dining, Open Concept, W/O To Balcony
Dimensions 17.03 x 13.02 feet
221.73 sqft
Primary Bedroom
Large Closet, Broadloom, Large Window
Dimensions 11.06 x 10.04 feet
111.04 sqft
Similar Properties(No results)
Mortgage Calculator
Calculate your estimated monthly mortgage payment
Price
$439,900
$
%
%
Monthly payment
By clicking Save, we will calculate your estimated mortgage for all properties using the saved values (down payment percentage, interest rate, and amortization).
The accuracy and applicability of this calculator are not guaranteed.