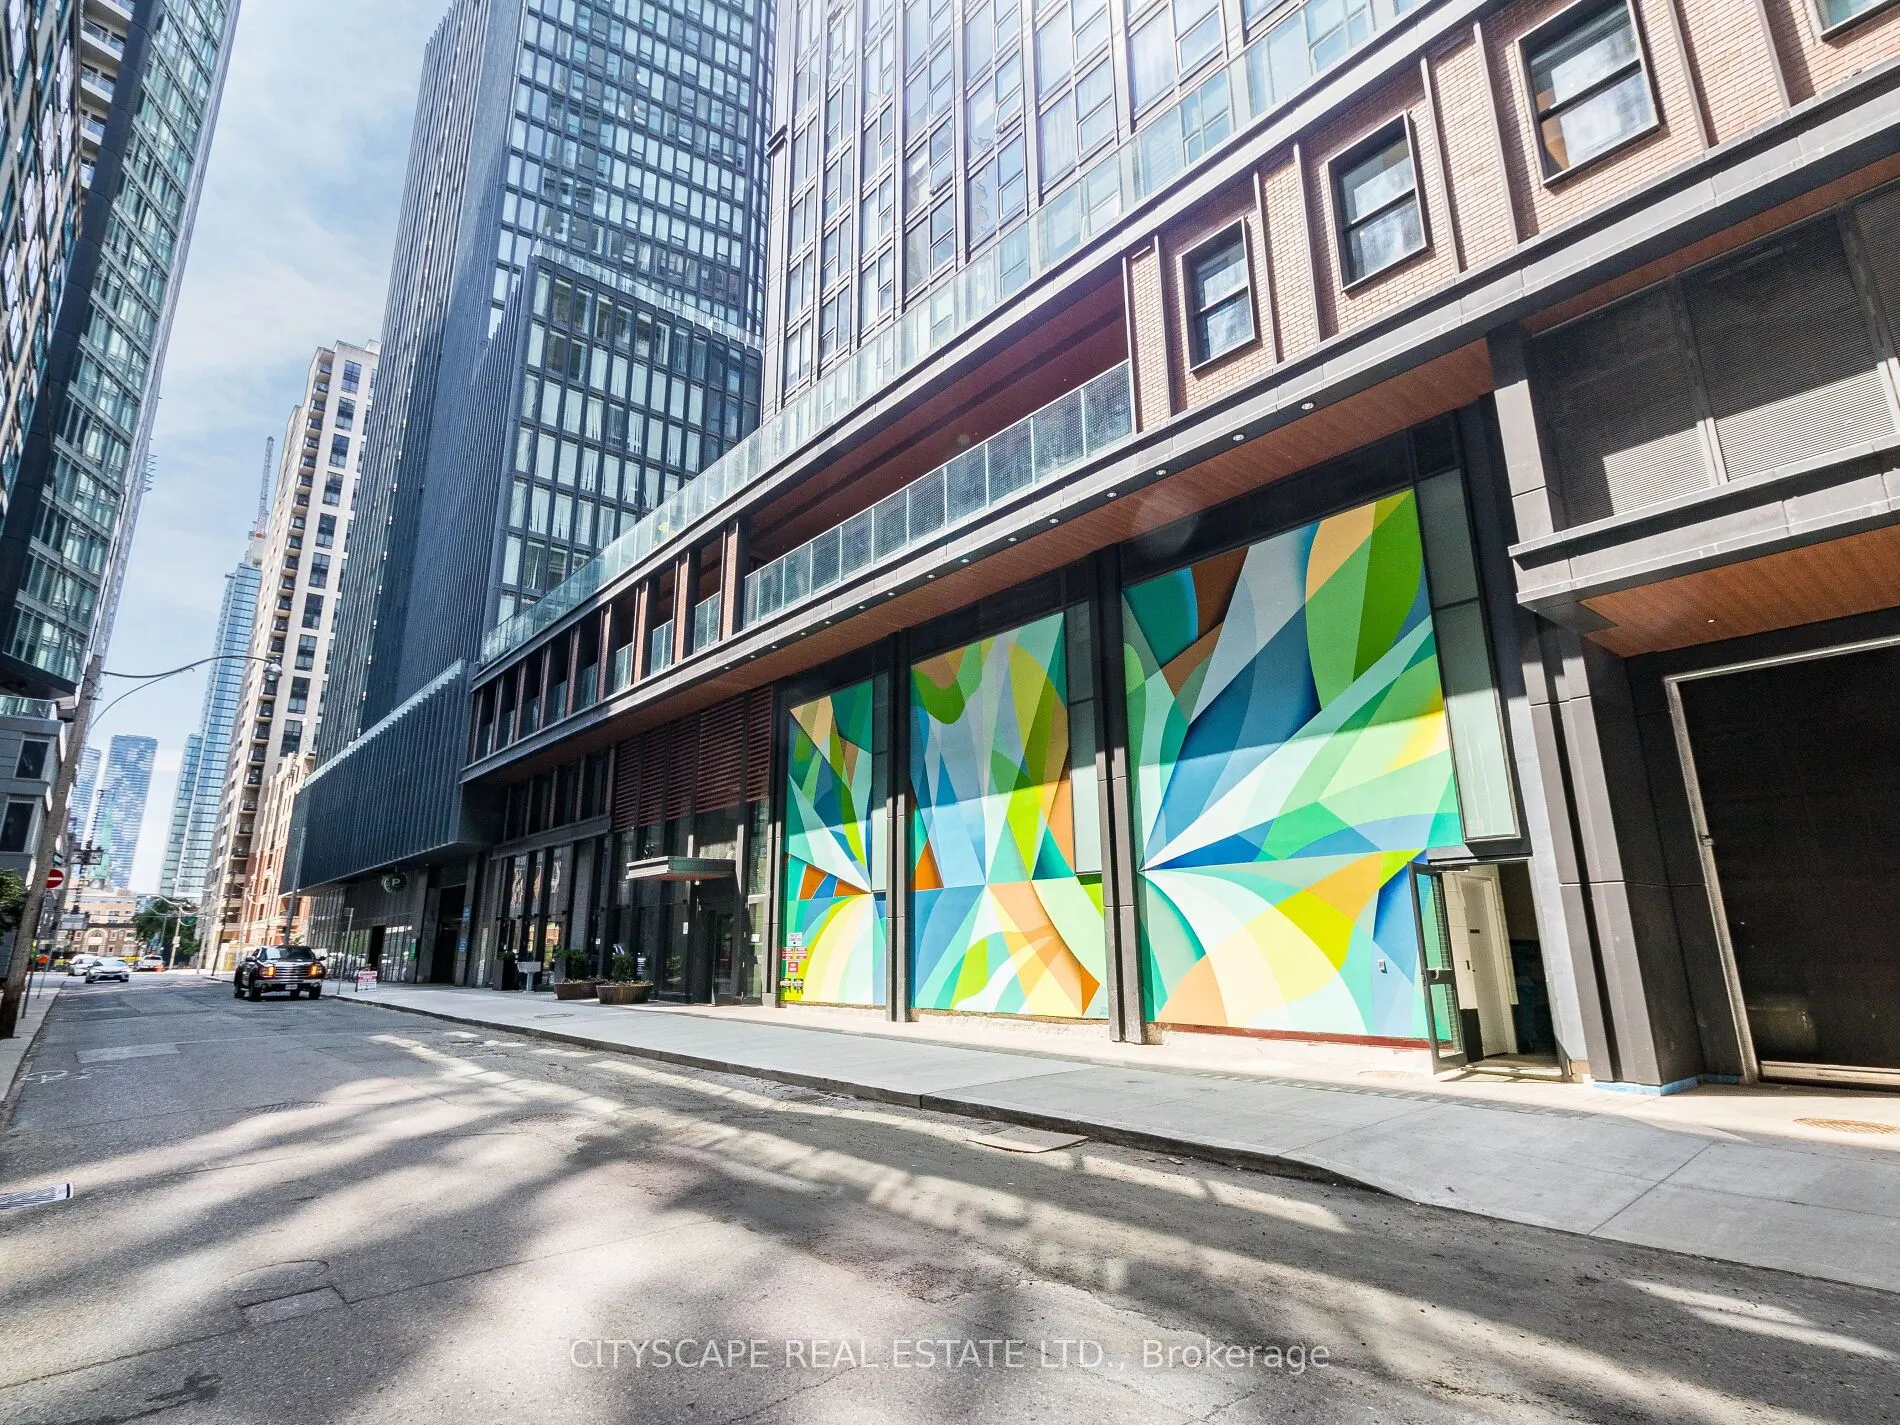
Sign In or Create a Free Account to see full details of this property
Key Facts
Key facts for 82 Dalhousie Street #3003
Property Type
Condo, Apartment
Parking
Reserved/Assigned 1 garage, 1 parking
MLS #
C14169614
Size
600-699 sqft
Basement
None
Listed on
2026-11-11
Lot size
-
Tax
-
Days on Market
0
Approximate Age
0-5
Maintenance Fee
-
Common Elements, Par...
Description
Enjoy living In The Heart Of Downtown In A 2+2 Fully Furnished Apartment. Enjoy Unobstructed City Views From This Bright & Beautiful Unit, Which Is Steps Away From The Financial District, Eaton Center, Fine Dining, Transit, Hospitals, University of Toronto & TMU. Enjoy Amazing Amenities Offered By T...he Building Which Include 24 Hour Concierge , Gym, Yoga Room, Party Room, BBQ, Visitor Parking , And Shared Workspaces. Rent Price Includes All Furniture, A Parking Spot And A Locker.
Full Property Details
Interior
Bedrooms
2
Total Bedrooms
2
Washrooms
2
Square Footage
600-699 sqft
Basement
None
Heating Source
Gas
Heating Fuel
Forced Air
Air Conditioning
Central Air
Family Room
Yes
Kitchens
1
Total Kitchens
1
Fireplace Features
Yes
Bedrooms
2
Total Bedrooms
2
Washrooms
2
Square Footage
600-699 sqft
Basement
None
Heating Source
Gas
Heating Fuel
Forced Air
Air Conditioning
Central Air
Family Room
Yes
Kitchens
1
Total Kitchens
1
Fireplace Features
Yes
Exterior
Driveway
Reserved/Assigned
Waterfront
None
Parking Spaces
1
Total Parking Spaces
1.00
Parking Description
Reserved/Assigned
Garage Spaces
1
Balcony
None
Driveway
Reserved/Assigned
Waterfront
None
Parking Spaces
1
Total Parking Spaces
1.00
Parking Description
Reserved/Assigned
Garage Spaces
1
Balcony
None
Building Description
Style
Apartment
Home Type
Condo
Subtype
Condo Apartment
Year Built
0-5
Property Orientation
South
Exterior Finish
Brick Front
Possession Date
11/12/2026
Locker
Exclusive
Style
Apartment
Home Type
Condo
Subtype
Condo Apartment
Year Built
0-5
Property Orientation
South
Exterior Finish
Brick Front
Possession Date
11/12/2026
Locker
Exclusive
Community
Community
Church-Yonge Corridor
Community
Church-Yonge Corridor
Taxes & Fees
Occupancy
Vacant
Common Elements
Included
Parking
Included
Occupancy
Vacant
Common Elements
Included
Parking
Included
Other
Pets
No
Pets
No
Room Types
Bedroom
Closet, Window Floor to Ceiling, Laminate
Dimensions 8.86 x 7.87 feet
69.73 sqft
Bedroom 2
3 Pc Ensuite, Window Floor to Ceiling, Closet
Dimensions 8.53 x 6.07 feet
51.78 sqft
Kitchen
Open Concept, Window Floor to Ceiling, Combined w/Living
Dimensions 10.99 x 3.54 feet
38.9 sqft
Living Room
Open Concept, Window Floor to Ceiling, Combined w/Kitchen